
Waterfront - Primary on Main
Address
82 Cowpasture River Highway, Clifton Forge, VA
Price
$ 790,000
Property Attributes
- MLS#2627067
- TypeSingle Family
- Listing Status Pending
- CountyBath
- CityClifton Forge
- Area330 - Bath
- NeighborhoodNone
- Zip24422
- Style
- Year Built2011
- Taxes$ 2692
- Price$ 790,000
- Bedrooms3
- Full Bathrooms3
- Half Bathrooms1
- Sqr Footage3952
- Lot Size3.64 Acres
Data Source:
Central Virginia Regional MLS (CVRMLS)
Property Description
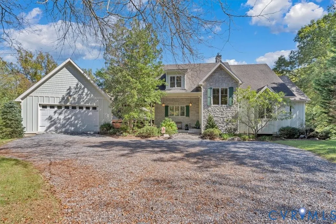
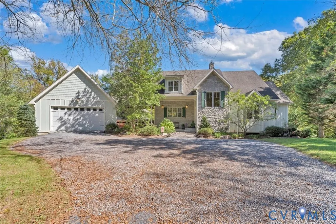
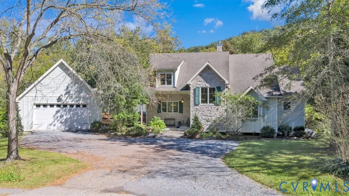
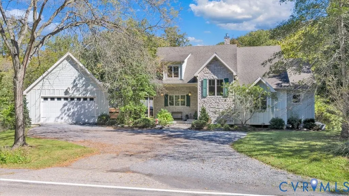
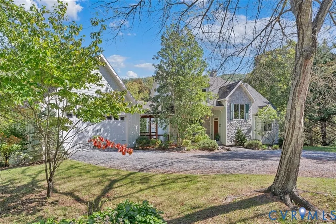
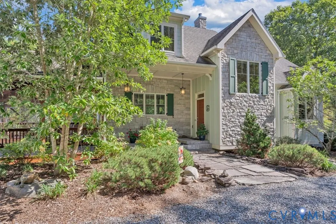
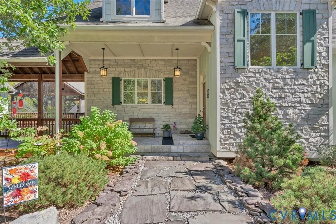
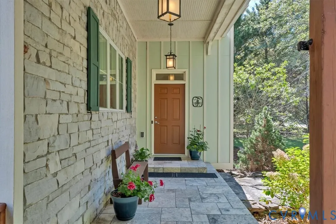
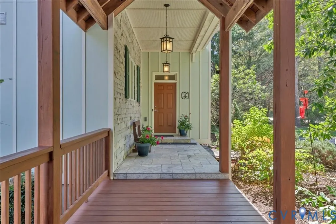
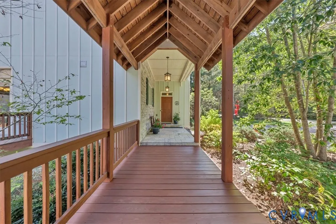
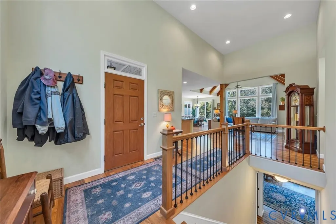
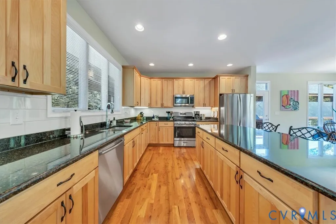
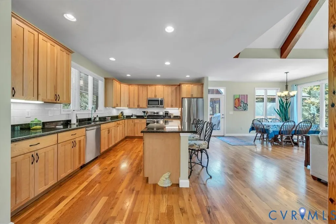
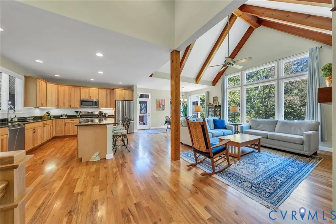
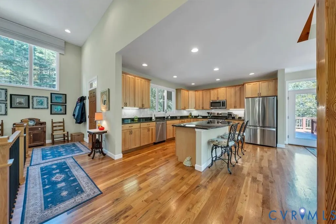
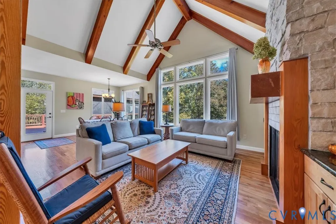
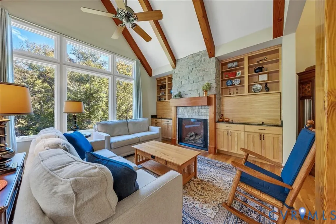
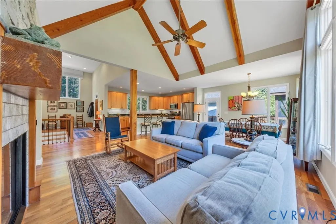
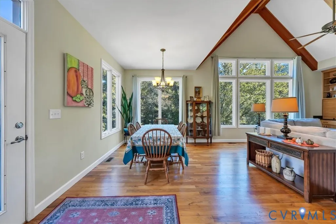
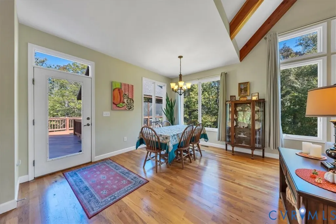
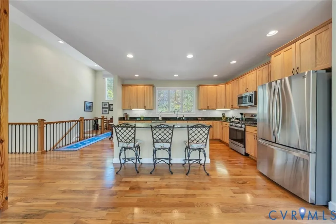
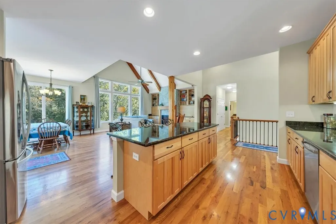
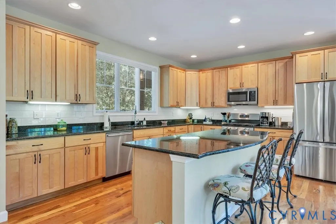
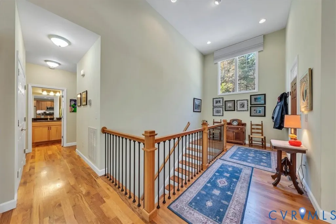
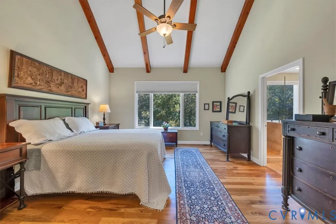
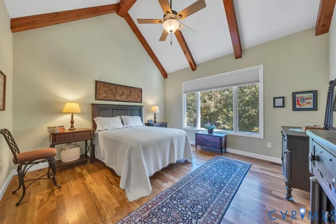
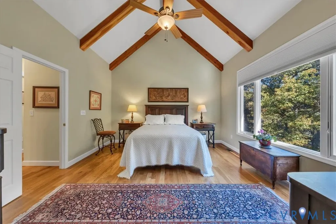
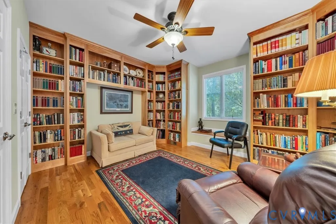
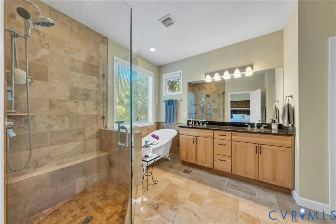
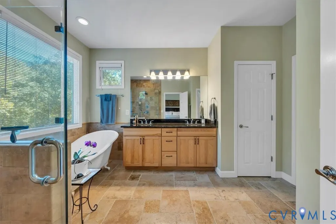
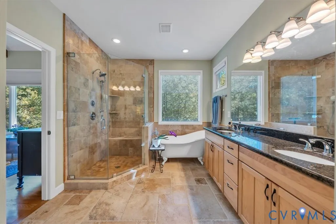
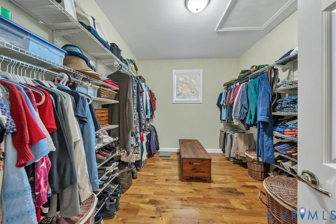
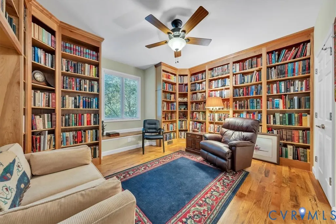
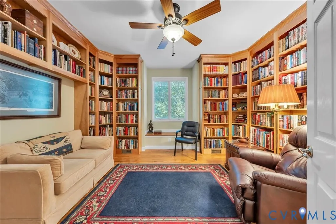
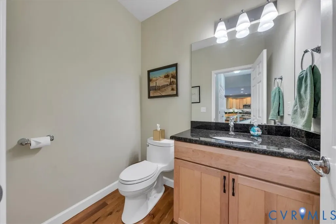
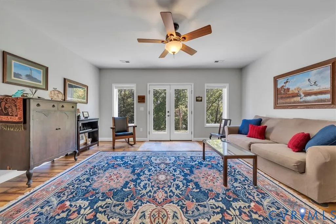
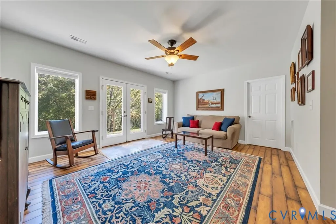
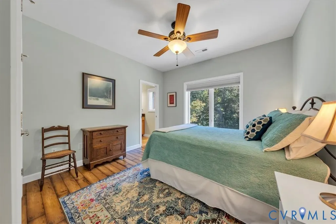
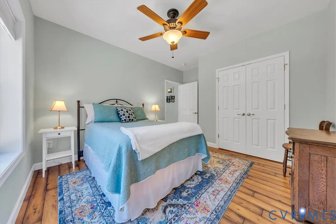
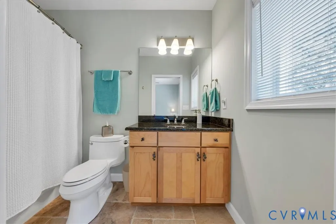
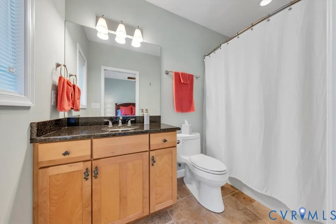
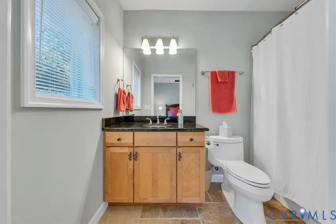
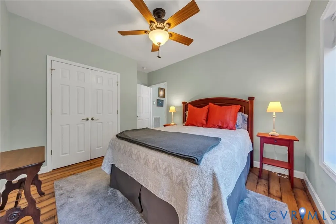
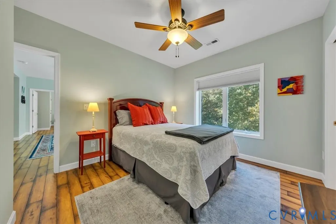
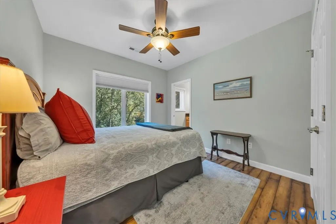
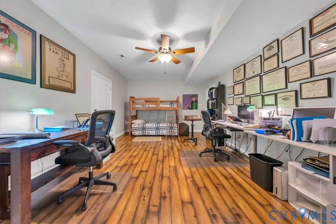
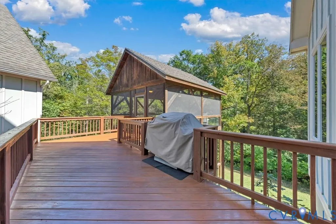
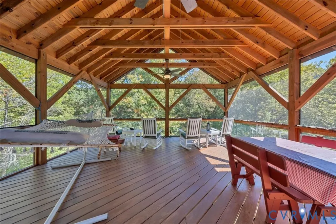
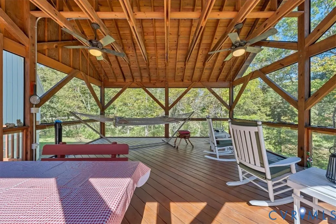
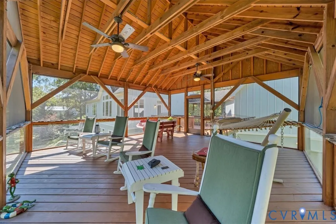
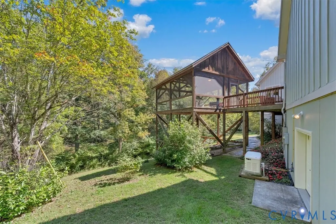
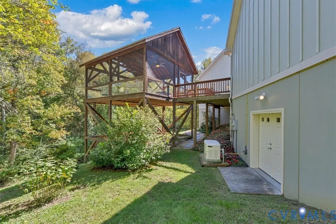
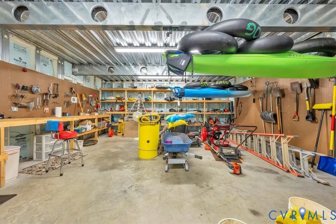
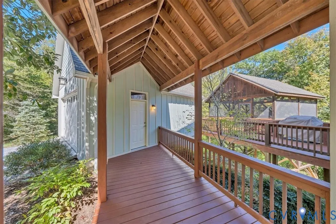
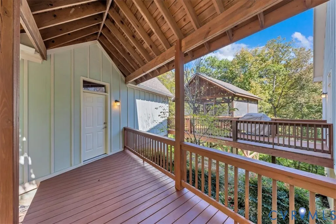
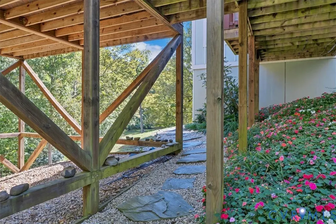
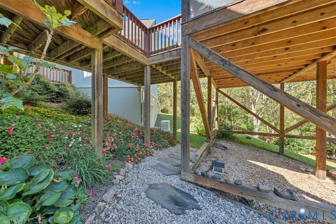
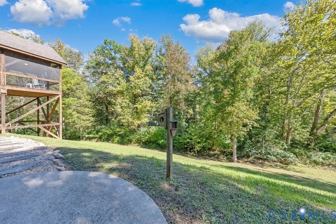
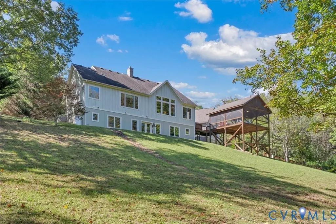
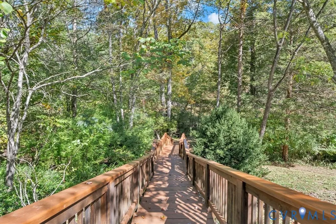
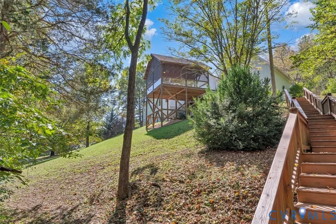
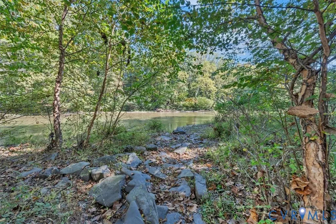
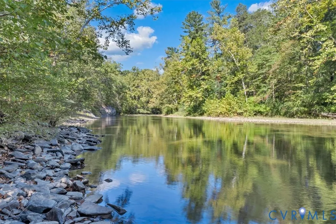
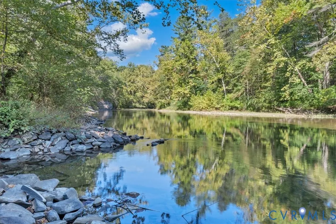
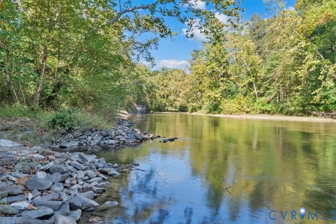
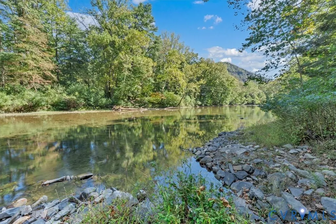
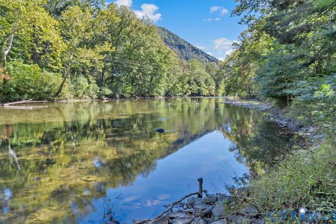
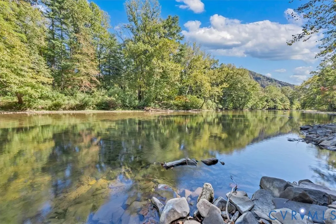
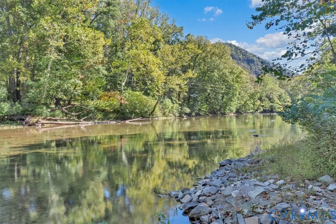
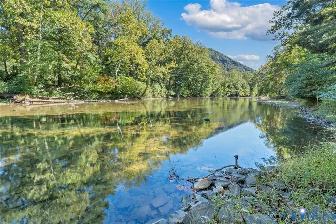
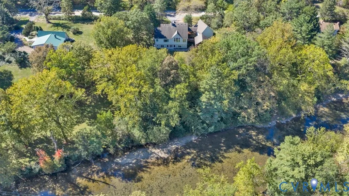
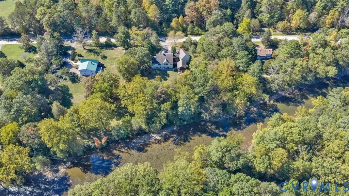
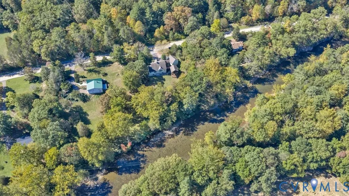
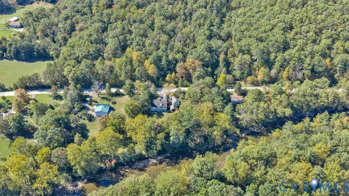
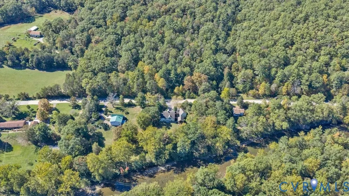
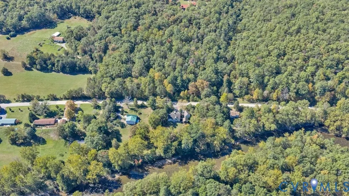
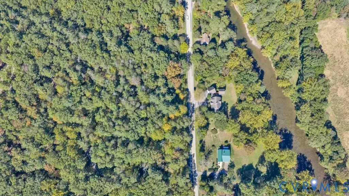
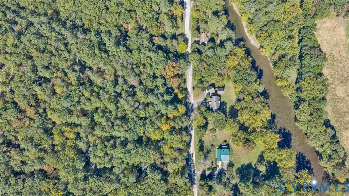
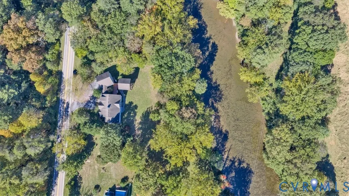
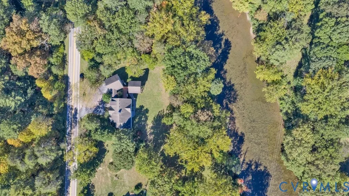
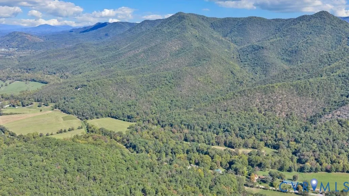
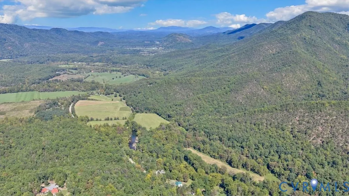
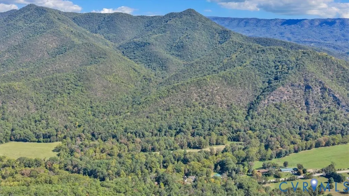
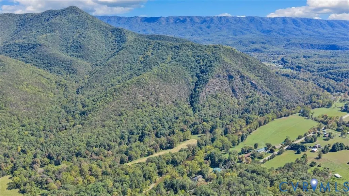
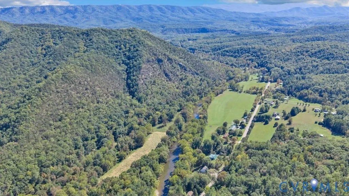
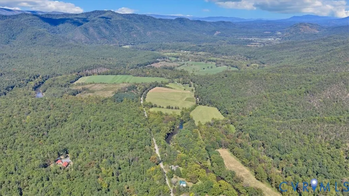
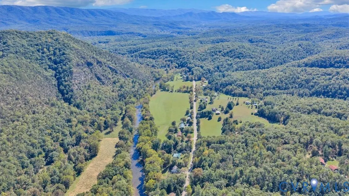
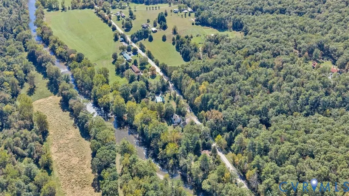
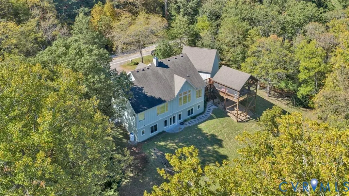
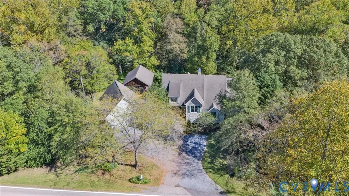
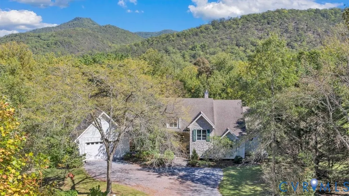
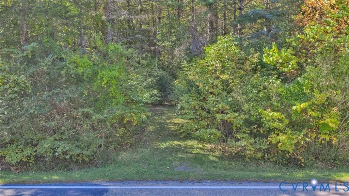
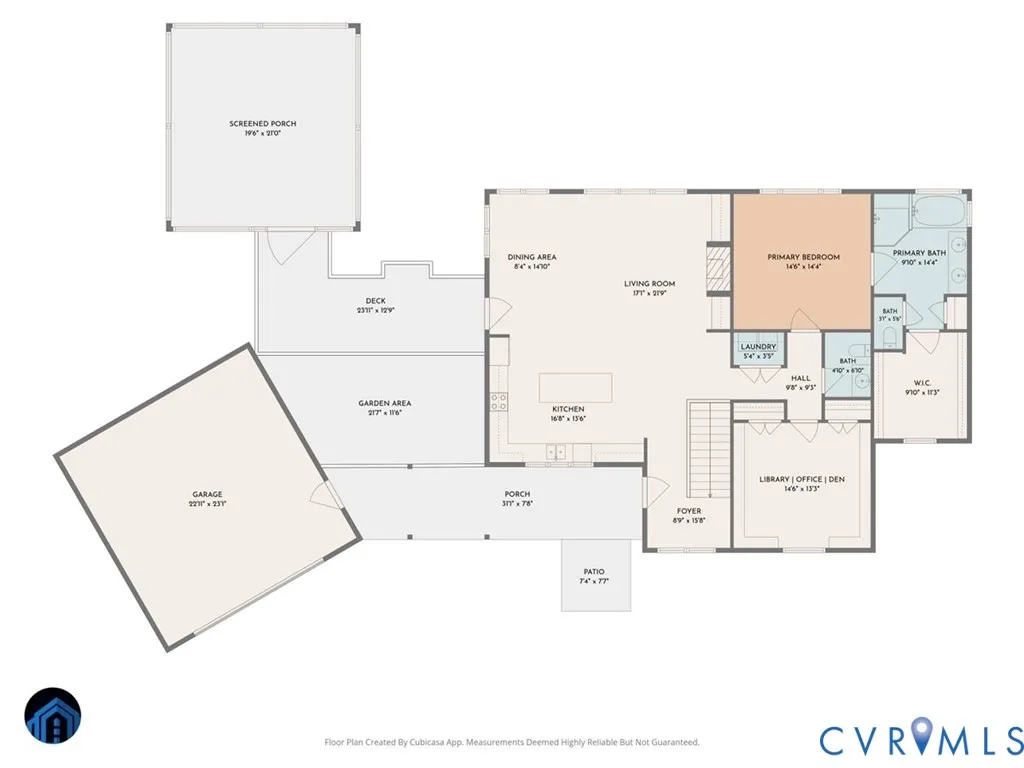
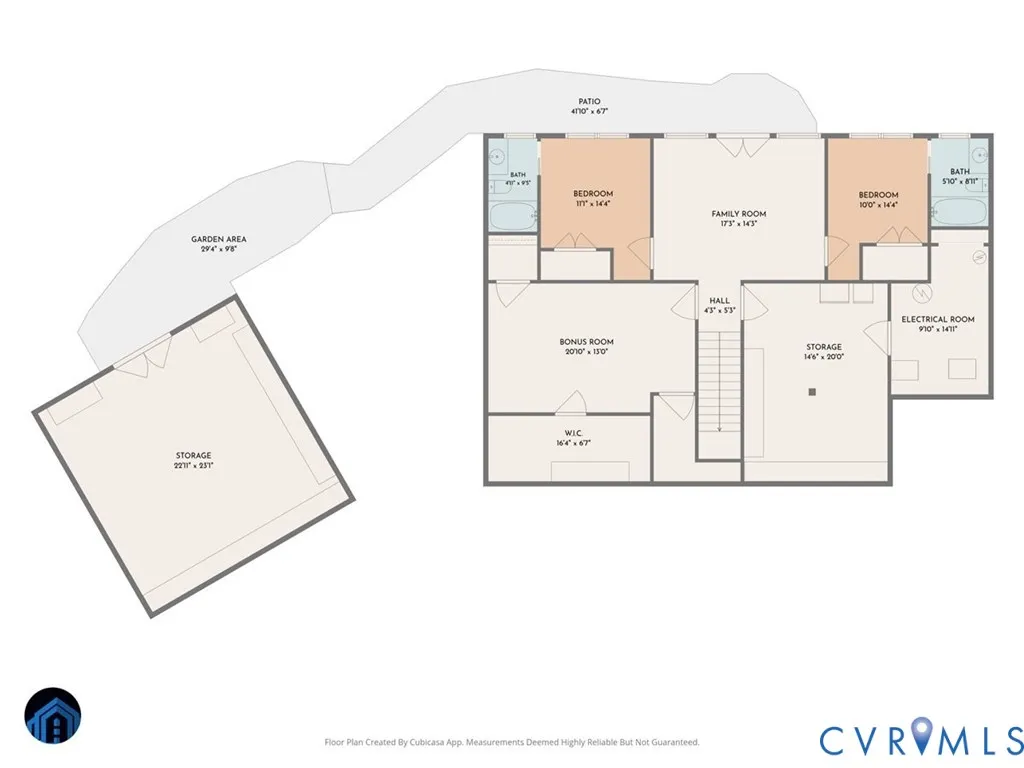
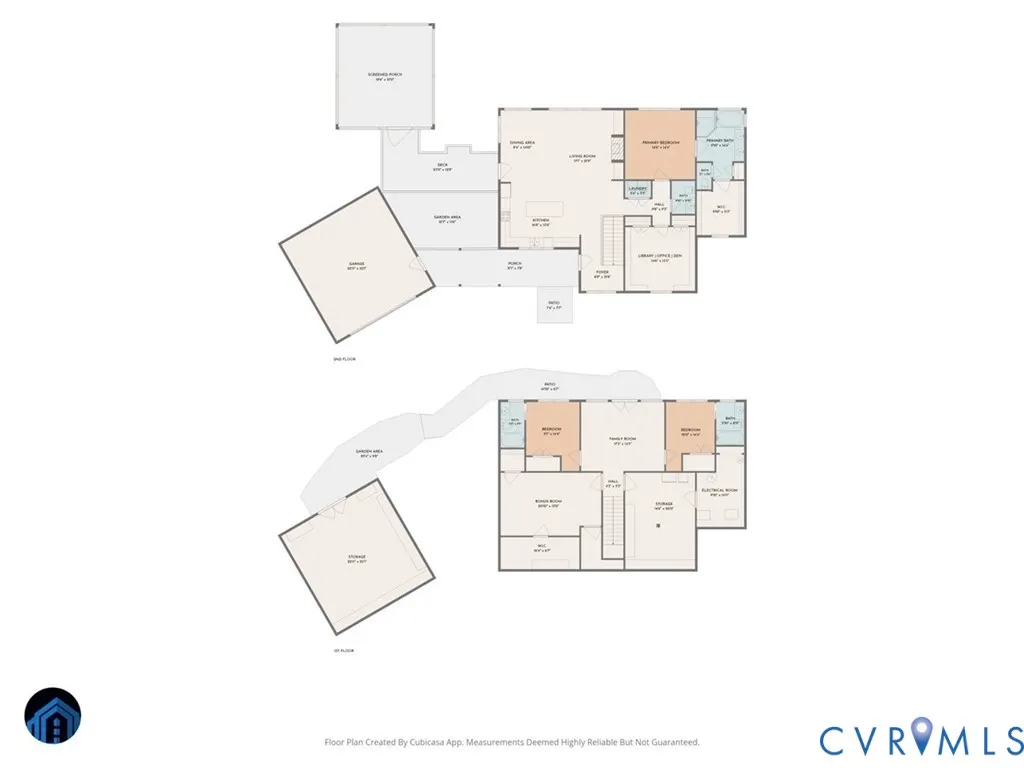
Known locally as “Frog45” this custom built home sits above the Cowpasture River on a private mountain lot. Sited so no neighbors are in view on either side, and the 3.64 acres include the parcel across the highway, so the view out front is nature, not neighbors. The main level has a true mountain cabin feel. Beamed ceilings frame the living room, anchored by a stone gas fireplace wrapped in built-in shelving. The open kitchen boasts a large island bar with sleek granite, recessed lighting, and custom cabinetry. Wood floors run throughout, and natural light pours in from the windows. High speed internet and a whole house generator keep you connected. A hall leads past the half bath to a library with built-ins. The primary suite offers beamed ceilings, a walk-in closet big enough to dress in, and a spa bath with a glass surround tile shower, clawfoot tub, dual vanity, linen closet and water closet. Double wide stairs lead to a central living area and twin suites on either side, each with a full bath. An office lined with storage, a storage room and a walkout to a small patio complete the floor. A covered travertine walkway, lit by hanging lanterns, welcomes you from the oversized detached garage. A separate lower rear entrance takes you to the workshop below. Another walkway reaches a screened porch with a vaulted ceiling, light/fan fixtures, power, a critter proof screened deck floor, and tempered glass along the lower walls for clear views of nature below. Beneath the walkways, impatiens planted as a few annuals have spread into a carpet of pink, coral and white. Steps lead down to the clean Cowpasture River, and a King's Grant extends ownership across the riverbed. Cast a line in notably one of the cleanest Virginia rivers, as eagles soar above and deer roam nearby. Located in Bath County, on the Alleghany line, offers conveniences of both. The Homestead, Greenbrier, and I-64 are just an easy drive down country roads. Come find the quiet here, wrapped in nature, with a stretch of river few call their own.
| Elementary School | Middle School | High School |
|---|---|---|
| Millboro Elementary School | None Middle School | Bath County High School |
| Price History | |
|---|---|
| 10/8/2026 | Listed $790,000 |
General Features
| Interior Features | Beamed Ceilings,Bookcases,Built-in Features,Bedroom on Main Level,Breakfast Area,Cathedral Ceiling(s),Dining Area,Double Vanity,Eat-in Kitchen,Fireplace,Granite Counters,Garden Tub/Roman Tub,High Ceilings,Kitchen Island,Bath in Primary Bedroom,Main Level Primary,Recessed Lighting,Walk-In Closet(s) |
|---|---|
| Sewer | Septic Tank |
| Heating | Electric,Heat Pump,Propane,Zoned |
| Cooling | Central Air,Zoned |
| Possession | Close Of Escrow |
| Roof | Shingle |
| Appliances | Electric Water Heater,Gas Cooking |
| Exterior Features | Deck,Lighting,Gas Grill |
| Garage Spaces | 2 |
| Patio/Porch Features | Screened,Side Porch,Deck |
| Architectural Style | Custom,Two Story |
| Pool Features | None |
| Construction Materials | Drywall,HardiPlank Type,Concrete,Stone |
| Year Built | 2011 |
| View | Water |
| Stories | 2 |
| Topography | Sloping |
| Levels | Two |
| Property SubType | Single Family Residence |
| Tax Year | 2025 |
| Percent Ownership | Individuals |
| Waterfront Features | River Front,Riparian Rights,Water Access,Walk to Water,Waterfront |
| County | Bath |
| New Construction | false |
| Property Type | Residential |
| Attached Garage | false |
| Subdivision Name | None |
| Garage Y/N | true |
| Other Structures | Storage |
| Total Rooms | 5 |
| Full Baths | 3 |
| Status | Pending |
| High School | Bath County |
| View Y/N | true |
| MLS Area | 330 - Bath |
| Lot Size Units | Acres |
| Waterfront Y/N | true |
| Elementary School | Millboro |
| Year Built Details | Actual |
| Tax Annual Amount | 2692.06 |
| Middle/Junior High School | None |
| Property Condition | Resale |
| Days on Market | 17 |
| Standard Status | Pending |
| Occupancy Type | Owner |
| Tax Assessed Value | 401800 |
| Ownership Type | Sole Proprietor |
| Property Sub Type Additional | Single Family Residence |
Interior Features
| Basement | Finished,Interior Entry,Walk-Out Access |
|---|---|
| Flooring | Tile,Wood |
| Total Fireplaces | 1 |
| Fireplace Features | Gas |
| Total Stories | 2 |
| Basement (Y/N) | true |
| Air Conditioning Y/N | true |
| Heating Y/N | true |
| Fireplace Y/N | true |
| Half Baths | 1 |
| Laundry Features | Washer Hookup,Dryer Hookup |
| Total Bedrooms | 3 |
| Below Grade Finished Area | 1694 |
| LivingAreaSource | Assessor |
| Total Baths | 4 |
Exterior Features
| Fencing | None |
|---|---|
| Parking Features | Basement,Direct Access,Detached,Garage,Garage Door Opener,Off Street,Oversized,Workshop in Garage |
| Lot Features | Sloped,Wooded,Waterfront |
| Water Source | Well |
| Lot Size Area | 3.64 |
| Lot Size Acres | 3.64 |
Amenities
- Foreclosure
- Views
- Short Sale
- New Construction
- Adult 55+
- Lease To Own
- No HOA Fees
- Furnished
- Primary On Main
- Air Conditioning
- Seller Finance
- Green
- Fixer Upper
- Horse
- Golf
- Fireplace
- Deck
- Garage
- Basement
- Pool
Property vs Single Family Average in 24422
Price
Taxes
Year Built
 All or a portion of the multiple listing information is provided by the Central Virginia Regional Multiple Listing Service, LLC, from a copyrighted compilation of listings. All CVR MLS information provided is deemed reliable but is not guaranteed accurate. The compilation of listings and each individual listing are ©2026 Central Virginia Regional Multiple Listing Service, LLC. All rights reserved.
All MLS listings are © 2026 Central Virginia Regional Multiple Listing Service, LLC. All
