
Open House Sat, Nov 7th 11:00 AM - 01:00 PM - Price Reduction
Address
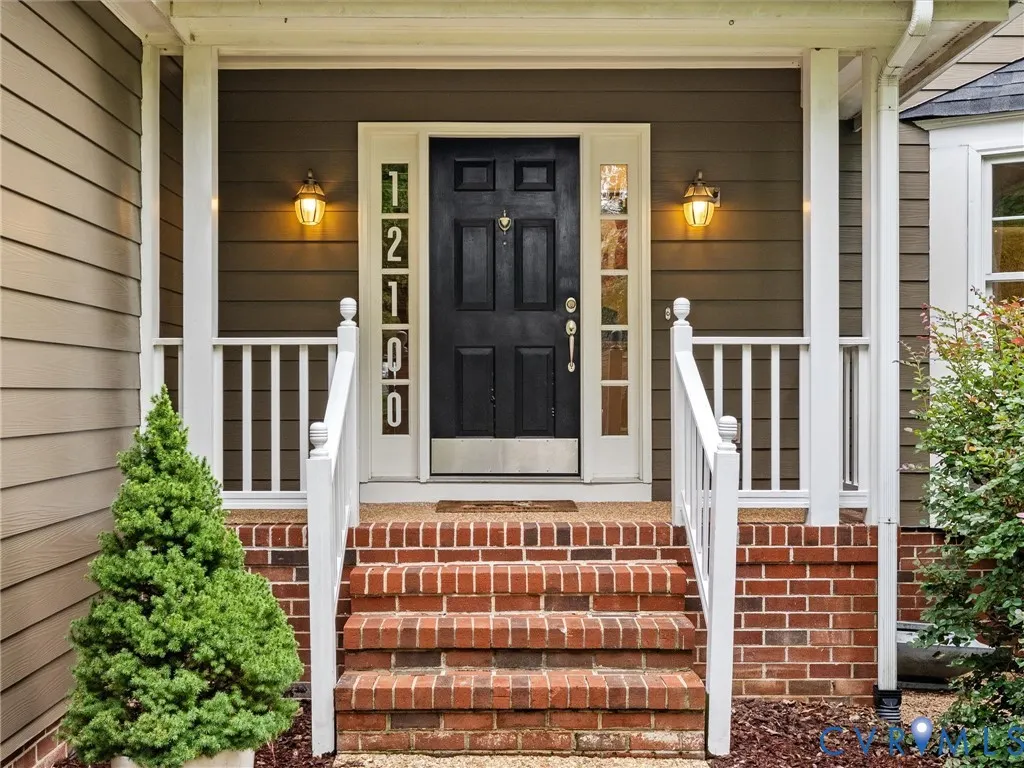
12100 English Ivy Lane, Glen Allen, VA
Price
$ 885,000
Property Attributes
- MLS#2626774
- TypeSingle Family
- Listing Status Active
- CountyHenrico
- CityGlen Allen
- Area34 - Henrico
- NeighborhoodWexford At Wyndham
- Zip23059
- Style
- Year Built1992
- Taxes$ 6298
- Price$ 885,000
- Bedrooms5
- Full Bathrooms3
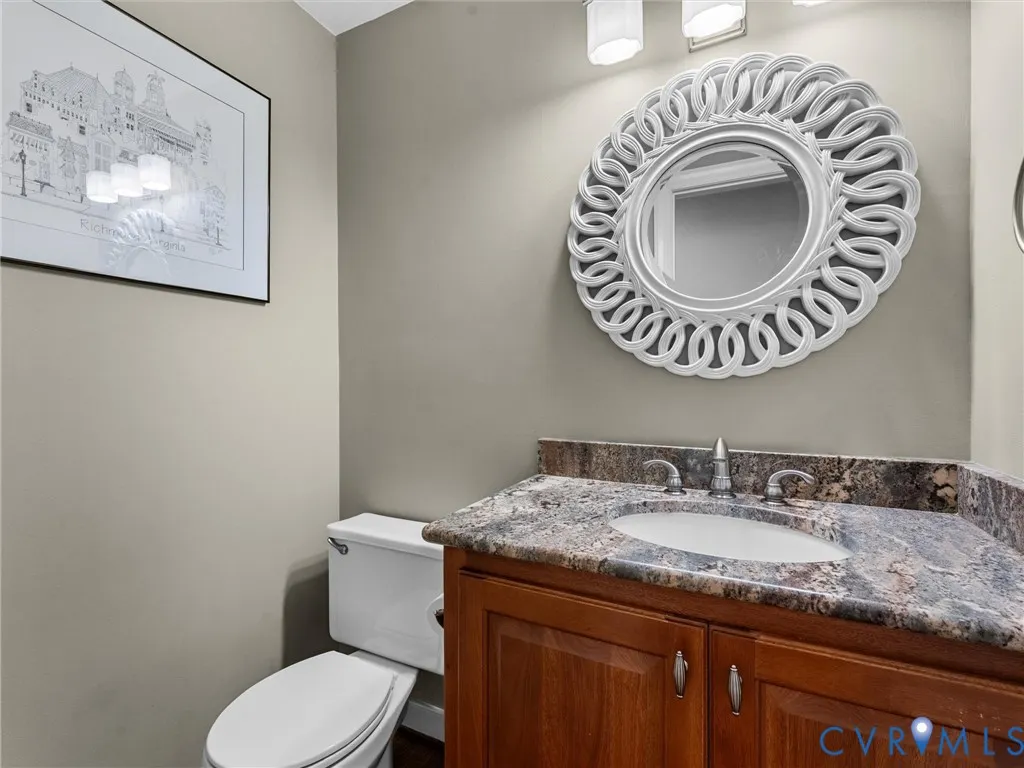
- Half Bathrooms1
- Sqr Footage4138
- Lot Size0.3327 Acres
Data Source:
Central Virginia Regional MLS (CVRMLS)
Property Description
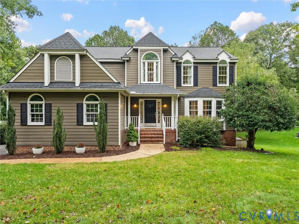
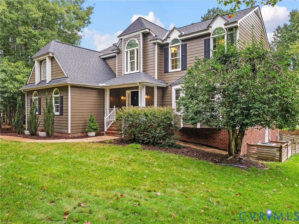
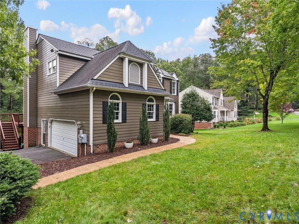
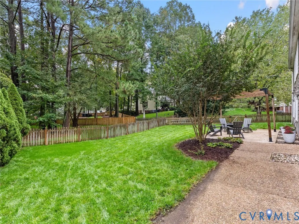
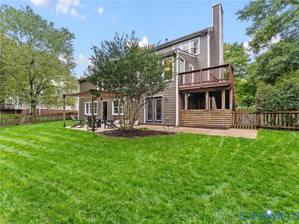
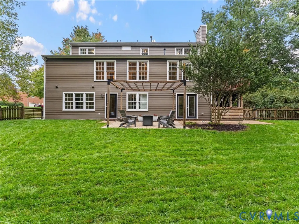
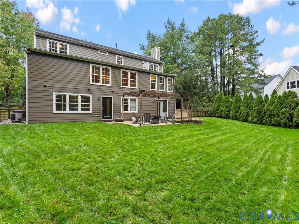
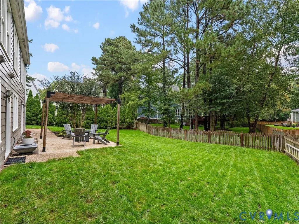
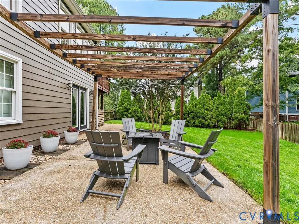
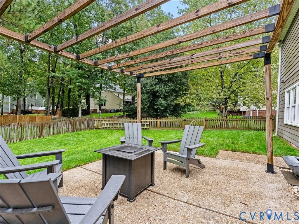
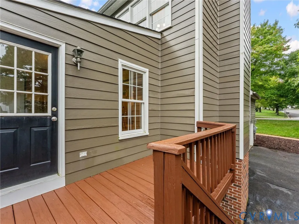
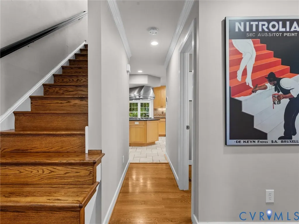
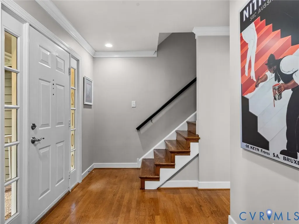
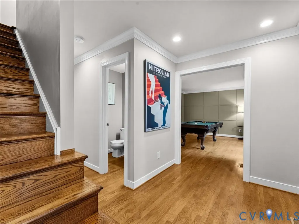
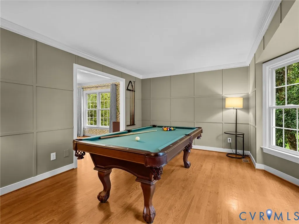
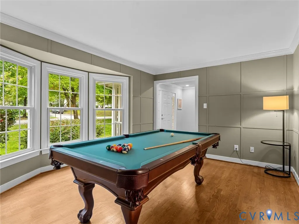
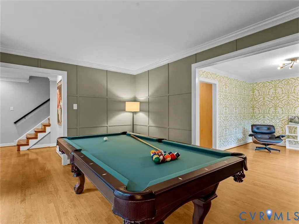
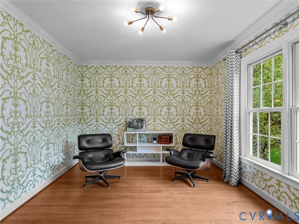
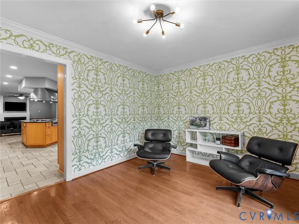
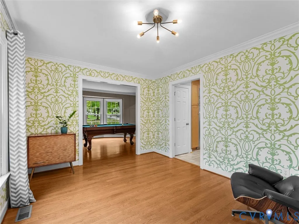
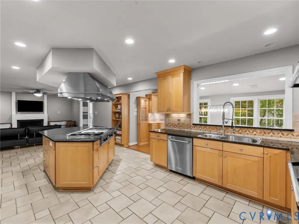
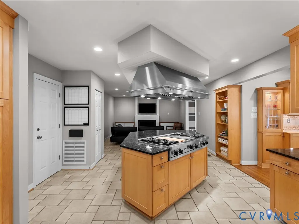
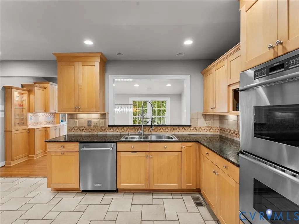
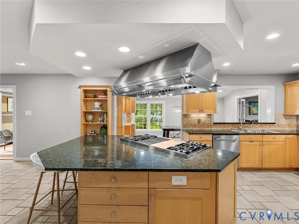
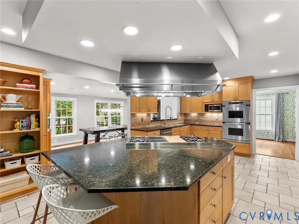
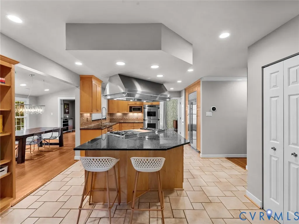
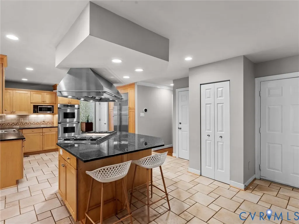
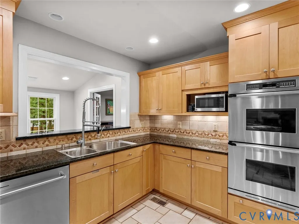
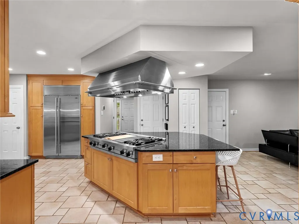
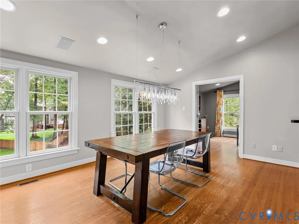
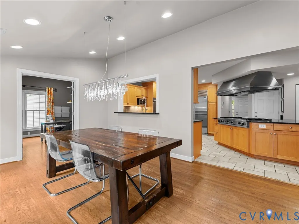
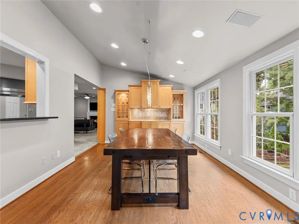
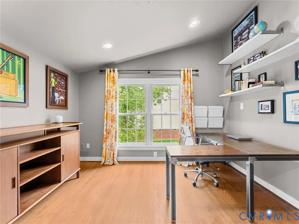
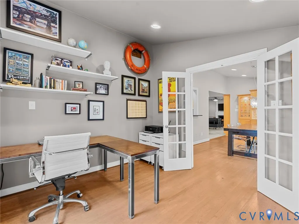
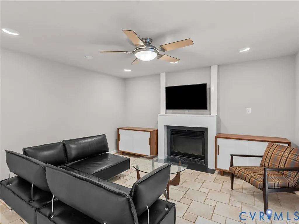
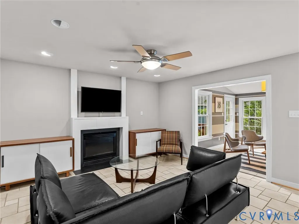
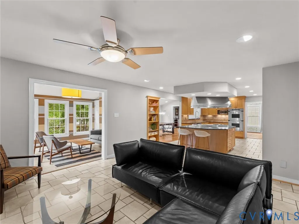
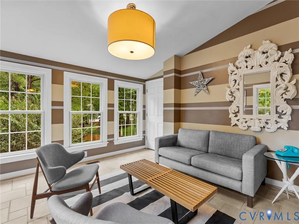
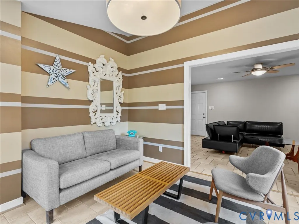
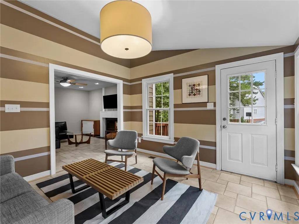
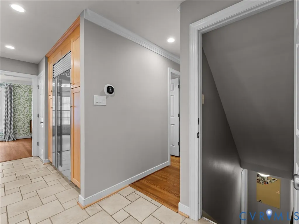
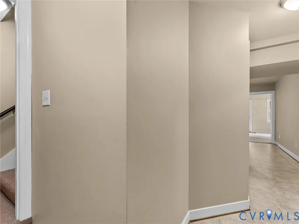
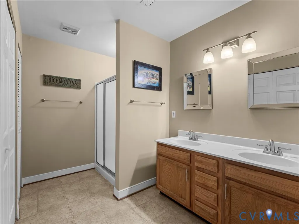
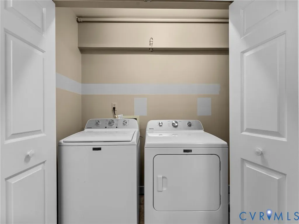
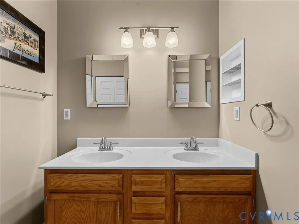
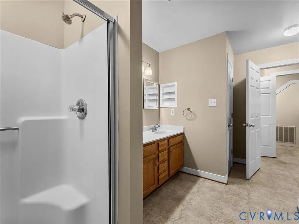
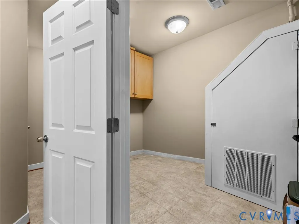
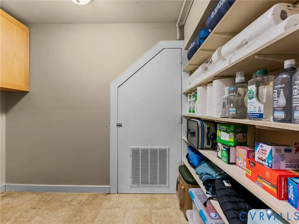
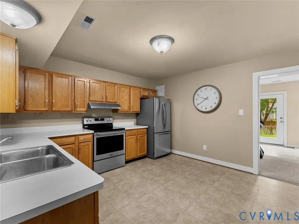
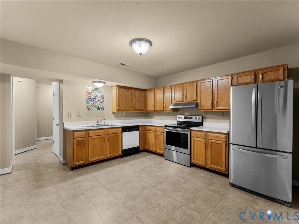
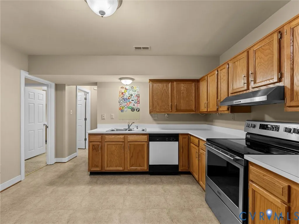
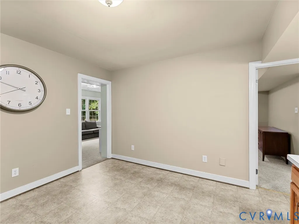
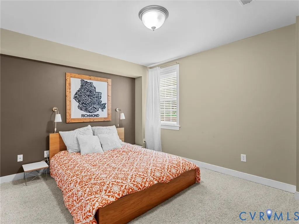
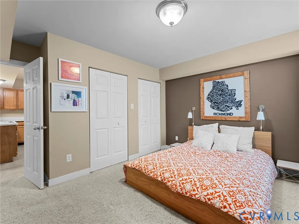
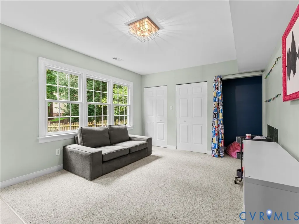
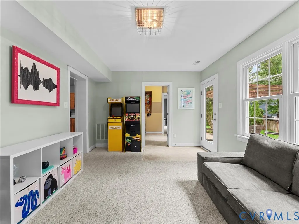
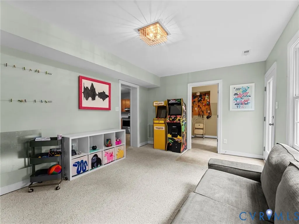
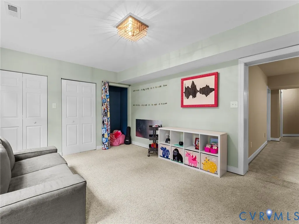
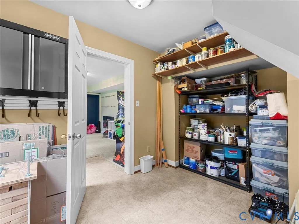
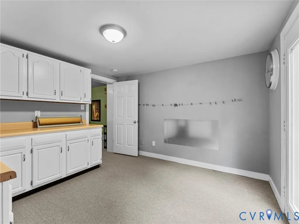
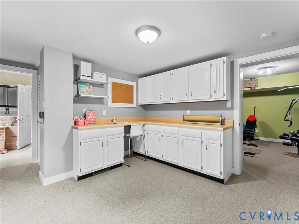
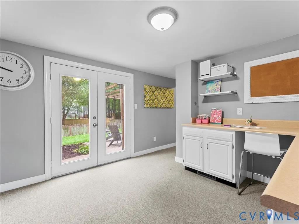
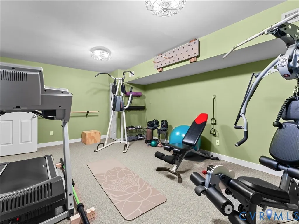
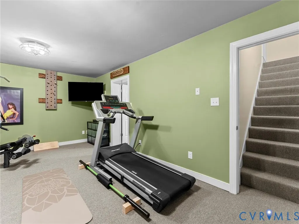
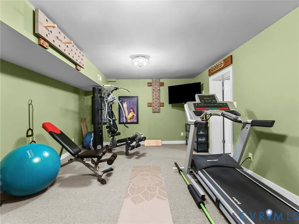
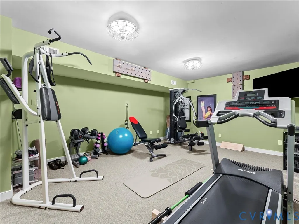
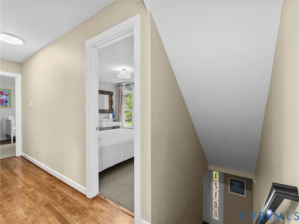
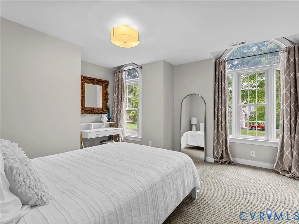
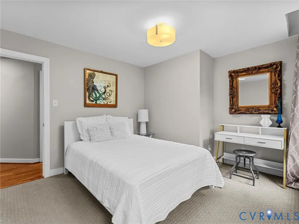
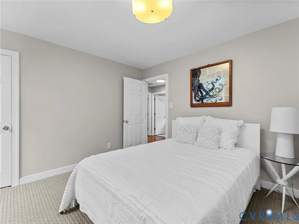
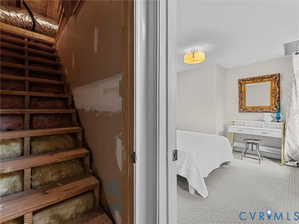
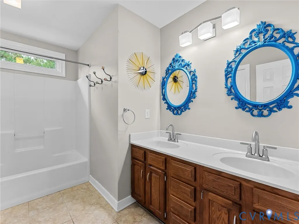
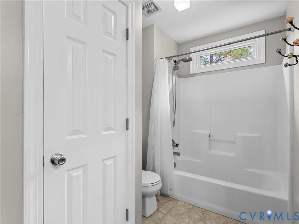
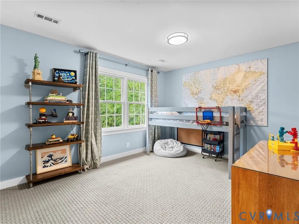
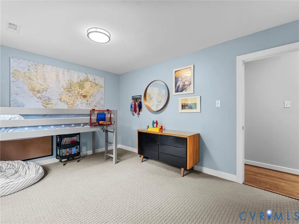
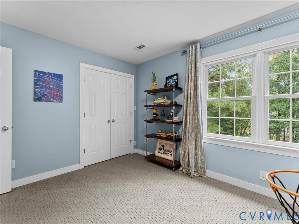
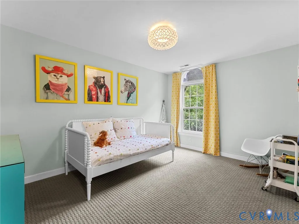
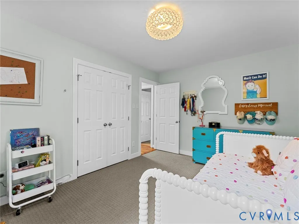
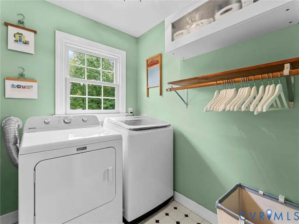
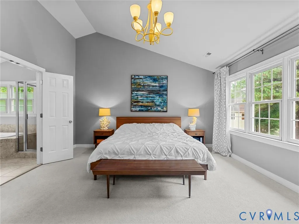
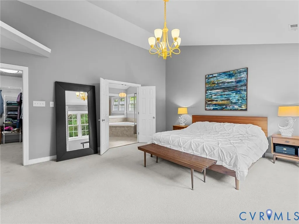
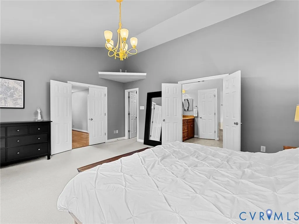
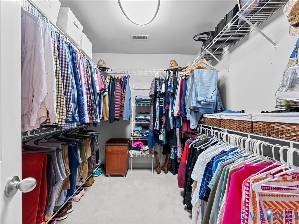
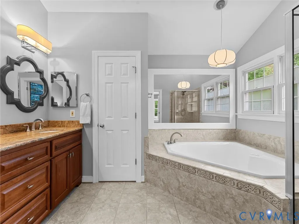
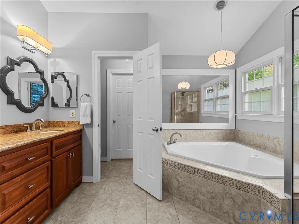
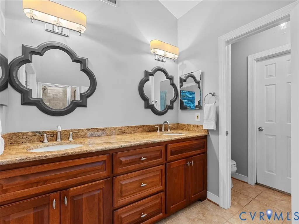
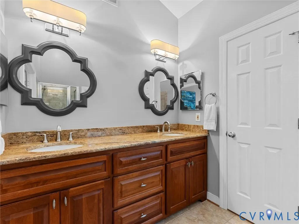
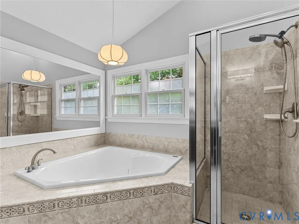
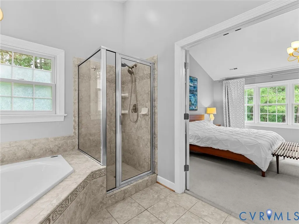
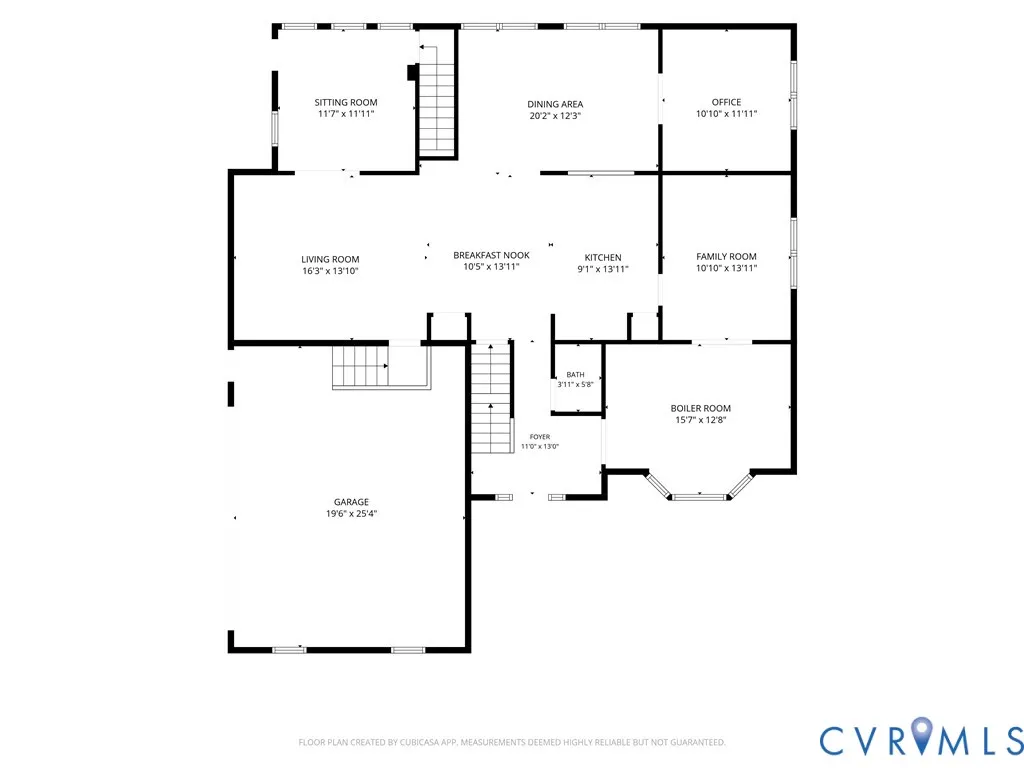
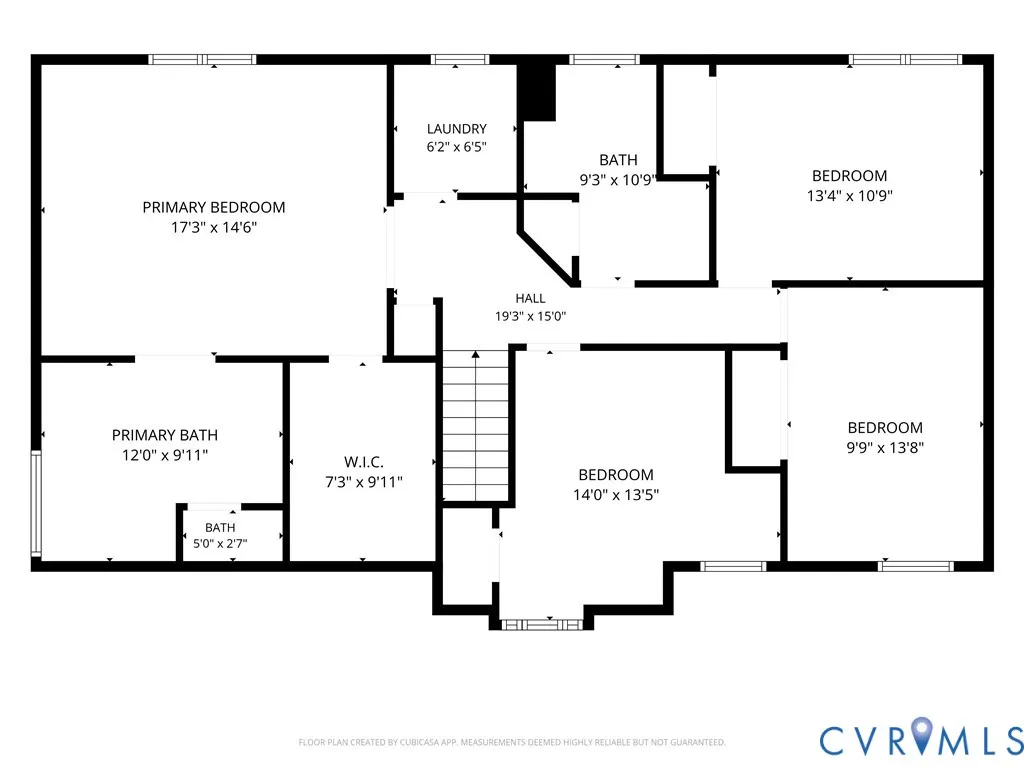
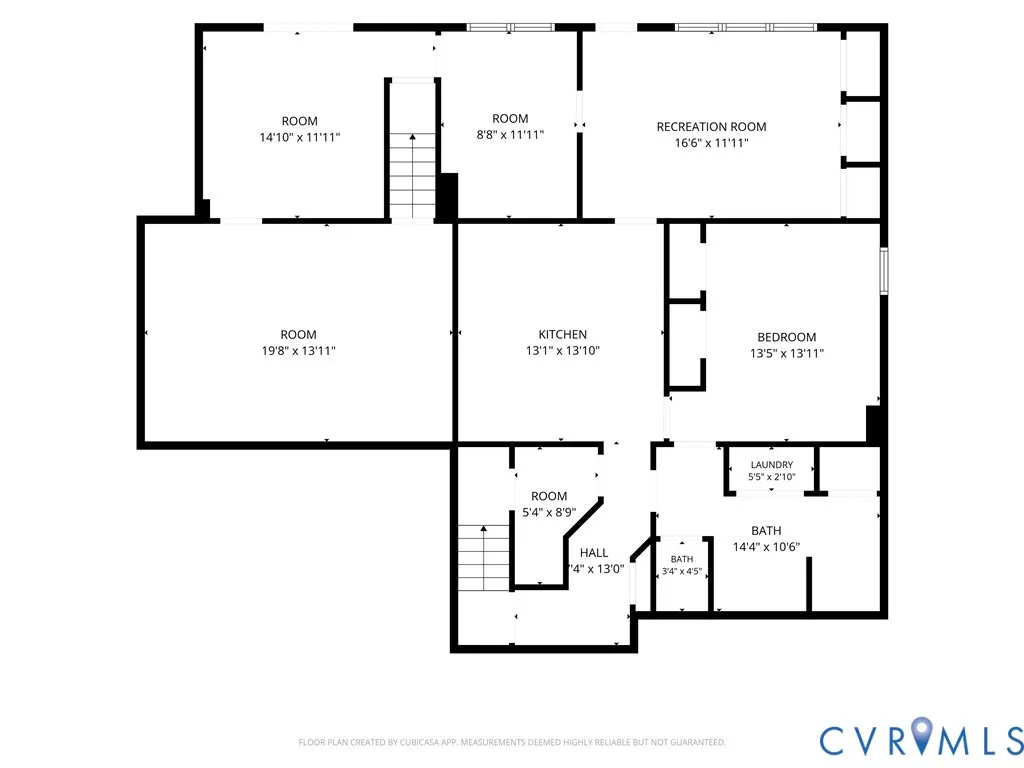
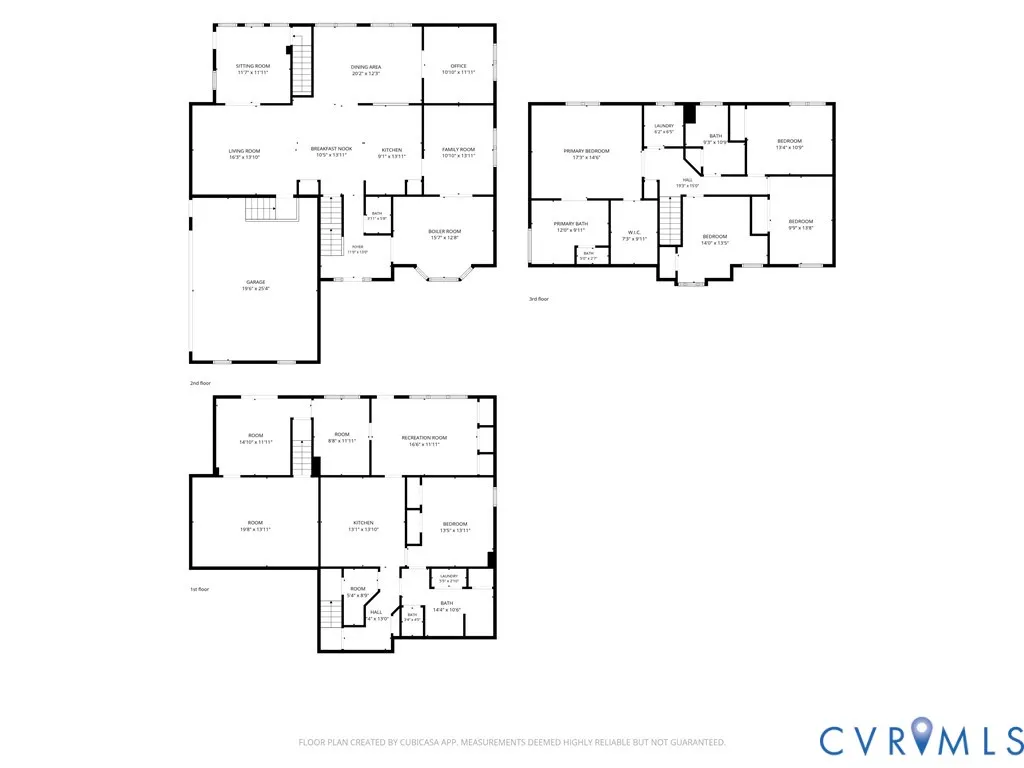
PRIVATE IN-LAW SUITE | Set in the established Wyndham community, 12100 English Ivy Lane offers more than 4,100 square feet of finished living space, including an expansive walk-out lower level with a private in-law suite—providing exceptional flexibility for extended family, long-term guests, or multigenerational living. Complete with its own kitchenette, full bathroom, and comfortable living area, the lower level also features a separate entrance, dedicated home gym, and craft room or office, creating a versatile extension of the home with room to accommodate a variety of needs. On the main level, comfortable gathering spaces, thoughtful details, and an open connection between the kitchen, dining, and living areas make the home equally suited for everyday living and entertaining. The spacious kitchen features custom cabinetry with built-in drawer organizers, granite countertops, tile backsplash, a large center island, and pantry storage, complemented by a Sub-Zero refrigerator, Viking gas range, and double ovens. A private home office provides a quiet space to work or study, while hardwood and tile flooring, double crown molding, and Andersen replacement windows add to the home's enduring appeal. Upstairs, the generous primary suite includes a walk-in closet and spacious bathroom with separate tub and shower. Three additional bedrooms, a full hall bathroom, conveniently located laundry room, and access to the walk-up attic complete the second floor. Wyndham's established setting offers convenient access to neighborhood amenities, nearby parks, and area schools. Just minutes from Short Pump's shopping, dining, and everyday conveniences, the location offers an appealing balance of neighborhood living and accessibility to all the West End has to offer.
| Elementary School | Middle School | High School |
|---|---|---|
| Shady Grove Elementary School | Short Pump Middle School | Deep Run High School |
| Price History | |
|---|---|
| 10/15/2026 | Listed $924,950 |
| 10/26/2026 | 4$885,000 |
General Features
| Interior Features | Ceiling Fan(s),Separate/Formal Dining Room,Double Vanity,Eat-in Kitchen,Granite Counters,High Ceilings,Jetted Tub,Kitchen Island,Bath in Primary Bedroom,Pantry,Recessed Lighting,Walk-In Closet(s) |
|---|---|
| Sewer | Public Sewer |
| Heating | Natural Gas,Zoned |
| Cooling | Zoned |
| Possession | Close Of Escrow |
| Roof | Composition |
| Appliances | Double Oven,Dryer,Dishwasher,Gas Cooking,Gas Water Heater,Microwave,Refrigerator,Washer |
| Exterior Features | Paved Driveway |
| HOA | 285 |
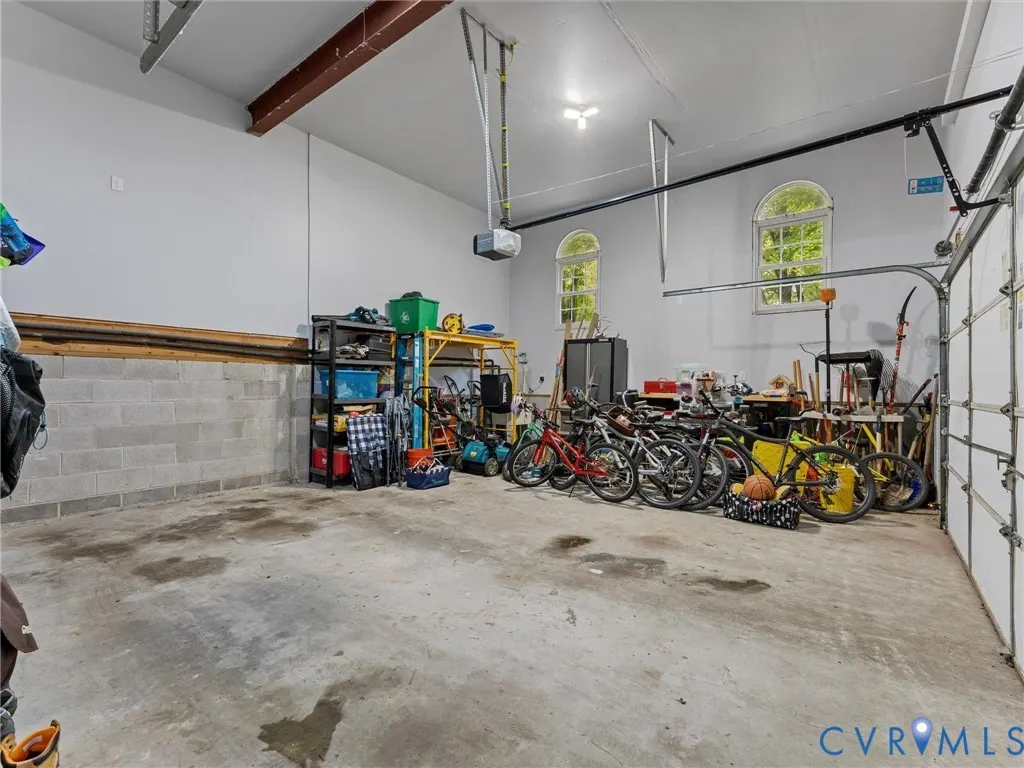
| Garage Spaces | 2 |
| Association Fee Includes | Association Management,Clubhouse,Common Areas,Pool(s),Recycling,Recreation Facilities,Reserve Fund,Snow Removal,Trash |
| Patio/Porch Features | Patio |
| Architectural Style | Transitional |
| Pool Features | None |
| Construction Materials | Drywall,Frame,Hardboard |
| Year Built | 1992 |
| Stories | 2 |
| Levels | Two |
| Property SubType | Single Family Residence |
| Tax Year | 2026 |
| Percent Ownership | Individuals |
| Assoc Fee Paid Per | Quarterly |
| County | Henrico |
| New Construction | false |
| Property Type | Residential |
| Home Owner Assoc | true |
| Attached Garage | true |
| Subdivision Name | Wexford At Wyndham |
| Garage Y/N | true |
| Total Rooms | 12 |
| Full Baths | 3 |
| Status | Active |
| High School | Deep Run |
| Zoning Description | R4 |
| MLS Area | 34 - Henrico |
| Lot Size Units | Acres |
| Waterfront Y/N | false |
| Elementary School | Shady Grove |
| Year Built Details | Actual |
| Tax Annual Amount | 6298.88 |
| Middle/Junior High School | Short Pump |
| Property Condition | Resale |
| Days on Market | 23 |
| Standard Status | Active |
| Occupancy Type | Owner |
| Tax Assessed Value | 758900 |
| Tax Lot | 1 |
| Ownership Type | Sole Proprietor |
| Property Sub Type Additional | Single Family Residence |
| Expected Active Date | 2027-01-31 |
Interior Features
| Basement | Walk-Out Access |
|---|---|
| Flooring | Ceramic Tile,Partially Carpeted,Wood |
| Total Fireplaces | 1 |
| Fireplace Features | Gas |
| Total Stories | 2 |
| Basement (Y/N) | true |
| Air Conditioning Y/N | true |
| Heating Y/N | true |
| Fireplace Y/N | true |
| Half Baths | 1 |
| Total Bedrooms | 5 |
| Below Grade Finished Area | 1260 |
| LivingAreaSource | Assessor |
| Total Baths | 4 |
Exterior Features
| Fencing | Back Yard,Fenced,Partial |
|---|---|
| Parking Features | Attached,Driveway,Garage,Off Street,Paved |
| Water Source | Public |
| Lot Size Area | 0.3327 |
| Lot Size Acres | 0.3327 |
Amenities
- Foreclosure
- Views
- Short Sale
- New Construction
- Adult 55+
- Lease To Own
- No HOA Fees
- Furnished
- Primary On Main
- Air Conditioning
- Seller Finance
- Green
- Fixer Upper
- Horse
- Golf
- Fireplace
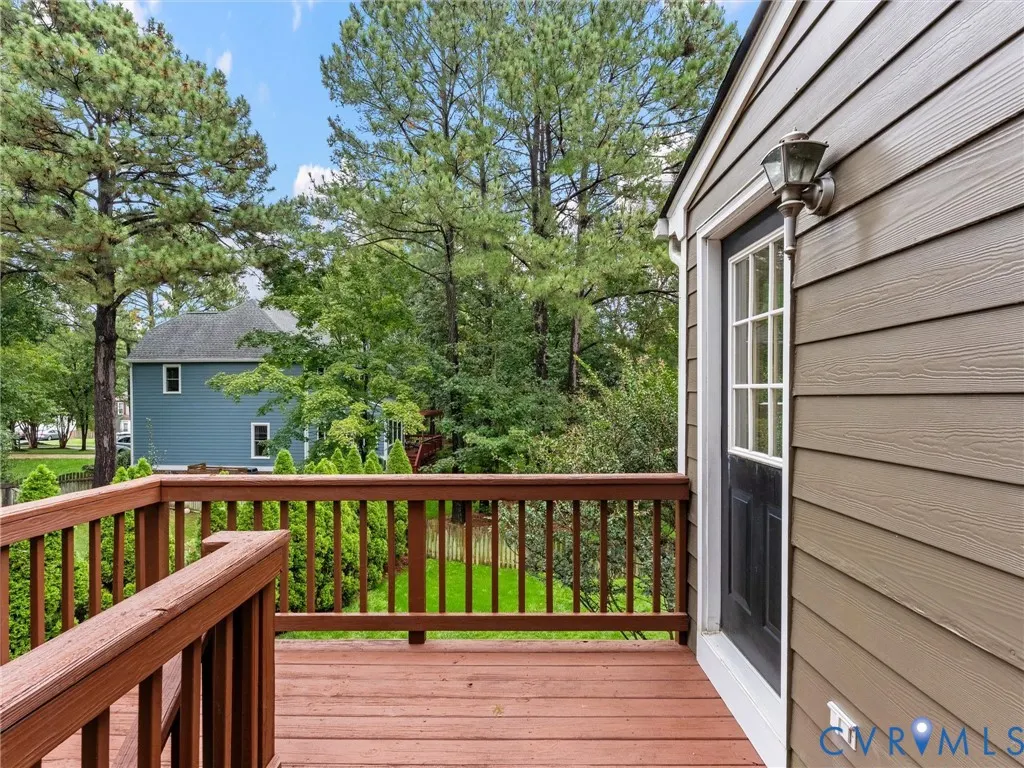
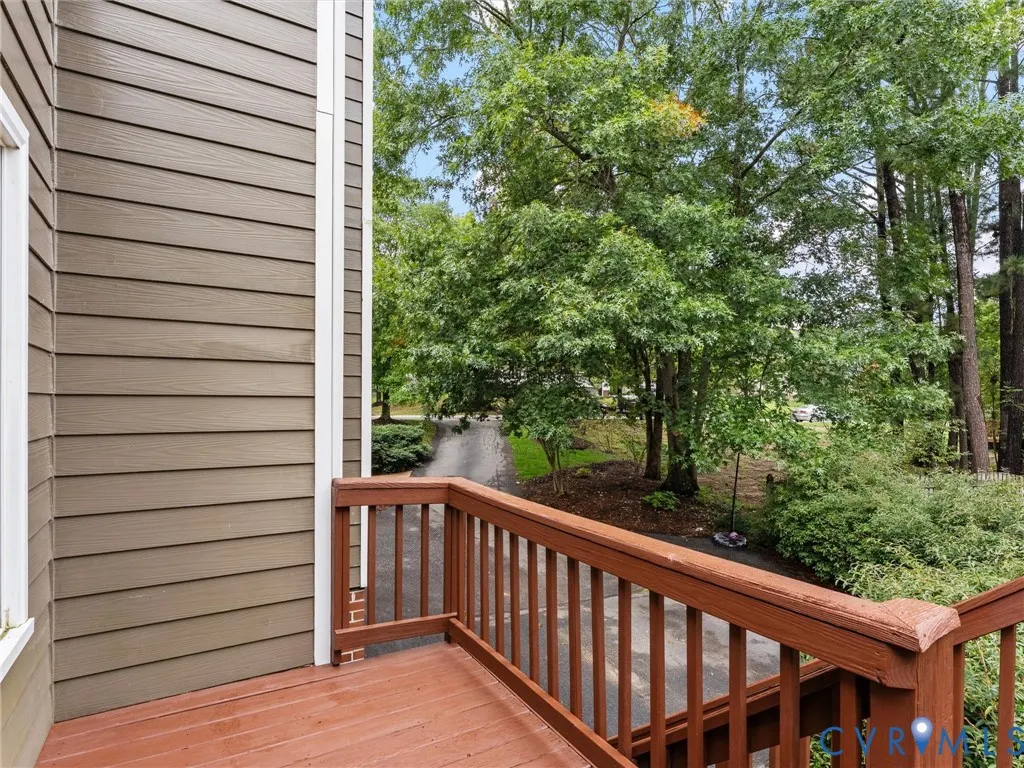
- Deck
- Garage
- Basement
- Pool
Property vs Single Family Average in 23059
Price
Taxes
Year Built
 All or a portion of the multiple listing information is provided by the Central Virginia Regional Multiple Listing Service, LLC, from a copyrighted compilation of listings. All CVR MLS information provided is deemed reliable but is not guaranteed accurate. The compilation of listings and each individual listing are ©2026 Central Virginia Regional Multiple Listing Service, LLC. All rights reserved.
All MLS listings are © 2026 Central Virginia Regional Multiple Listing Service, LLC. All
