
Waterfront - Primary on Main































Address
188 Fleet Road, Heathsville, VA
Price
$ 950,000
Property Attributes
- MLS#2625682
- TypeSingle Family
- Listing Status Active
- CountyNorthumberland
- CityHeathsville
- Area108 - Northumberland
- NeighborhoodWhite Sand Harbour
- Zip22473
- Style
- Year Built2014
- Taxes$ 3798
- Price$ 950,000
- Bedrooms3
- Full Bathrooms2
- Half Bathrooms1
- Sqr Footage2795
- Lot Size0.45 Acres
Data Source:
Central Virginia Regional MLS (CVRMLS)
Property Description
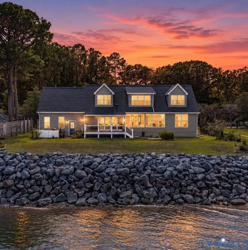
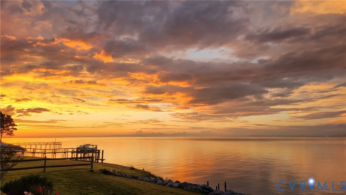
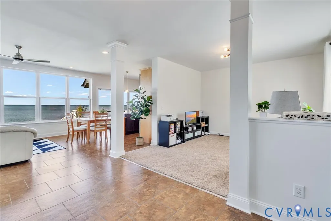
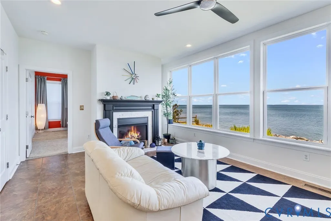
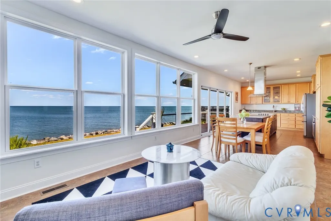
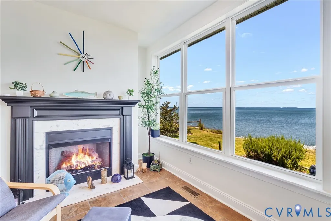
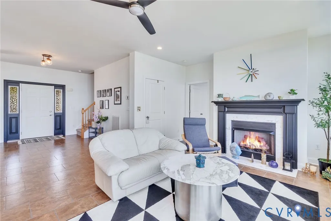
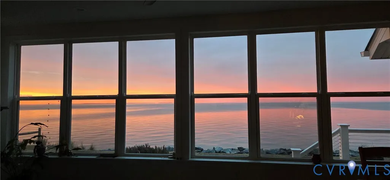
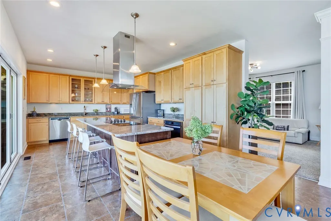
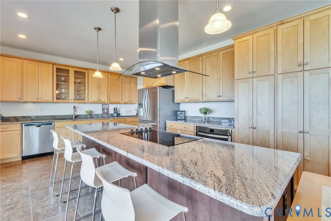
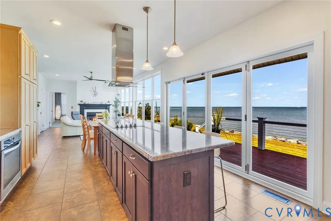
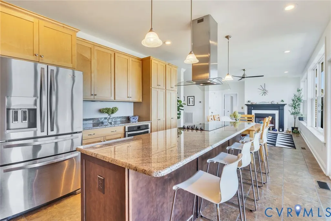
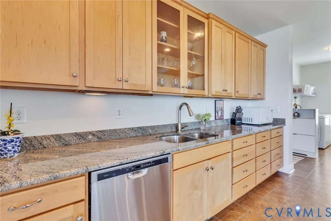
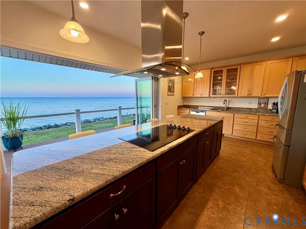
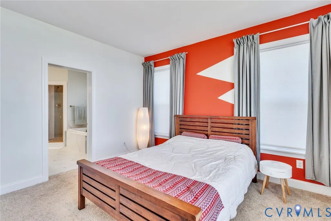
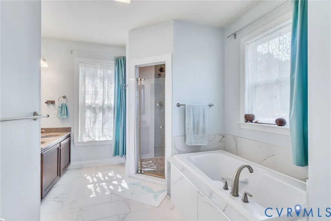
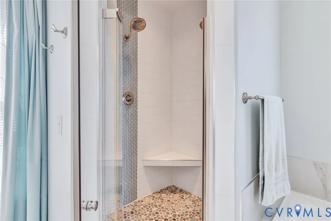
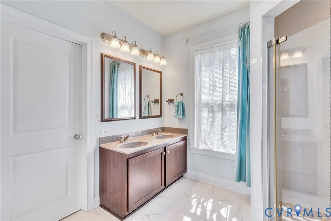
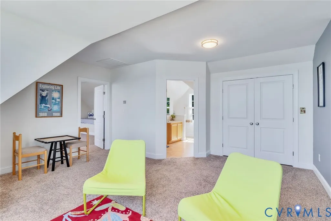
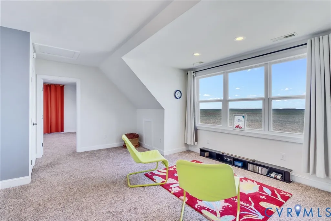
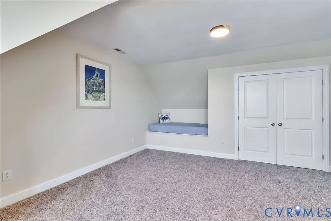
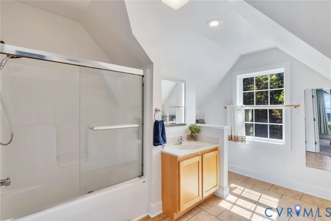
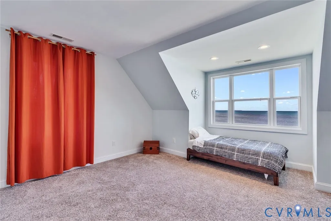
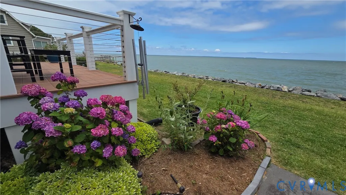
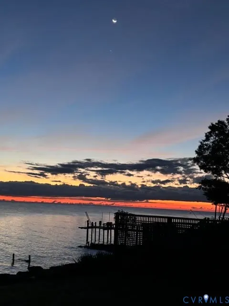
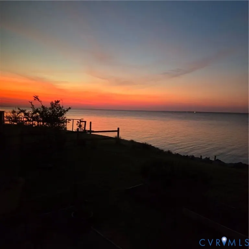
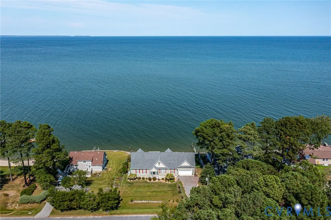
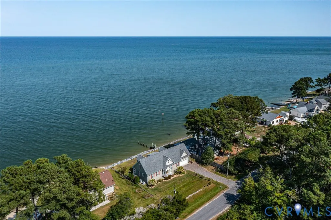
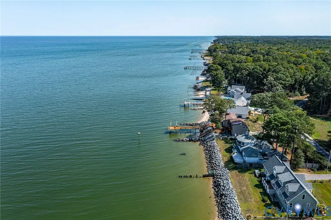
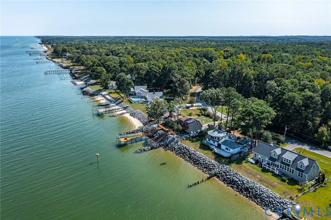
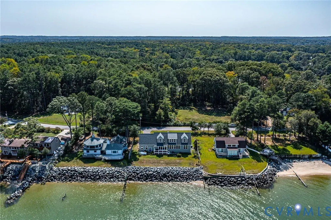
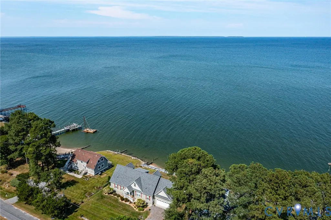
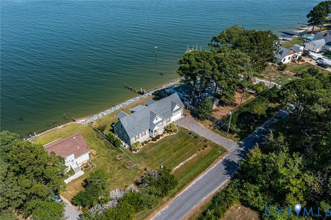
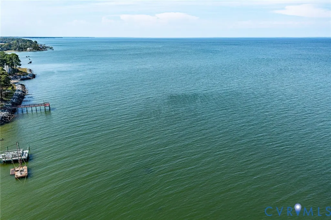
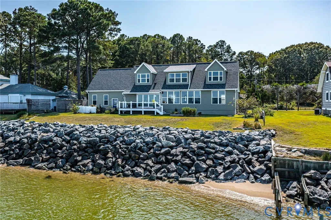
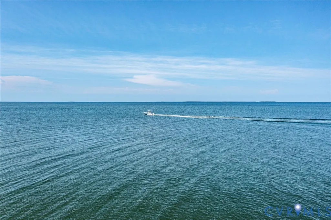
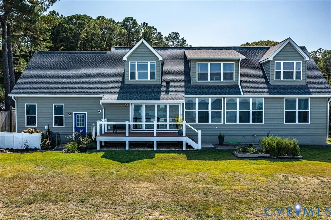
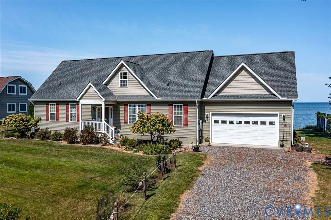
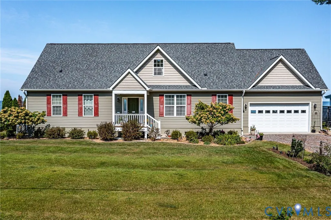
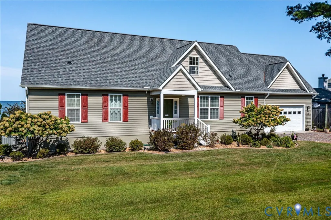
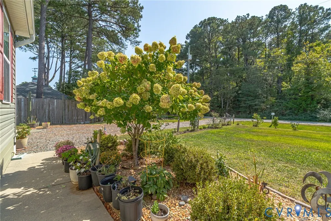
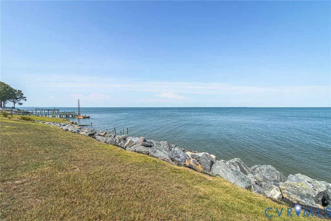
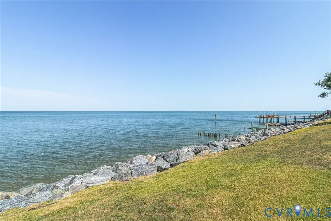
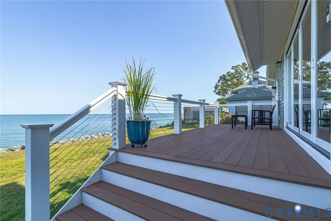
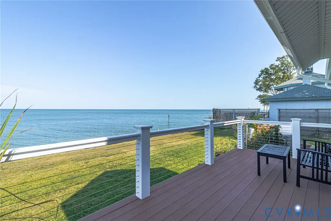
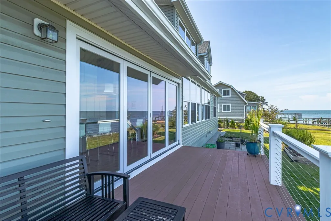
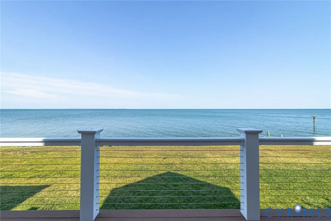
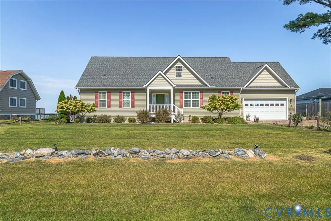
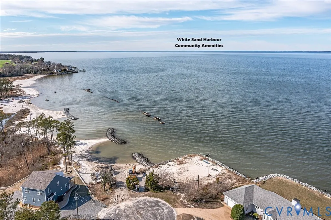
Imagine greeting every sunrise and sunset with wide-open water views where the Potomac River meets the Chesapeake Bay. This meticulously maintained three-bedroom, two-and-a-half-bath waterfront home offers 2,795 square feet of comfort and thoughtful design. Walls of windows draw the water into the main living spaces, while a dramatic twelve-foot folding door opens to the waterside deck with sleek cable rails. The living room centers around a gas log fireplace, and the adjoining dining or sitting area flexes easily for quiet evenings or lively gatherings. In the gourmet kitchen, granite counters, abundant cabinetry, and a substantial island make cooking almost as enjoyable as the view. The main-level primary suite enjoys its own waterfront outlook and a luxurious bath with a soaking tub, tiled shower with dual shower heads, double vanity, and large walk-in closet. Upstairs, two spacious bedrooms, a loft, and a generous guest bath continue the water-view theme. Outside, beautiful landscaping and an armor-stone shoreline frame the setting, while the neighborhood white-sand beach is only steps away. Better yet, the property is outside the flood zone. An attached garage, twenty-kilowatt generator, conditioned crawl space, and Rinnai tankless water heater add practical peace of mind. Come experience the view from every angle—schedule your private tour today
| Elementary School | Middle School | High School |
|---|---|---|
| Northumberland Elementary School | Northumberland Middle School | Northumberland High School |
| Price History | |
|---|---|
| 9/19/2026 | Listed $950,000 |
General Features
| Interior Features | Bedroom on Main Level,Dining Area,En Suite Bathroom,Full Bath on Main Level,Fireplace,Granite Counters,Kitchen Island,Main Level Primary,Recessed Lighting,Walk-In Closet(s) |
|---|---|
| Sewer | Septic Tank |
| Heating | Electric,Heat Pump,Propane,Zoned |
| Cooling | Central Air,Electric |
| Possession | Negotiable |
| Roof | Composition |
| Appliances | Built-In Oven,Cooktop,Dryer,Dishwasher,Electric Cooking,Instant Hot Water,Propane Water Heater,Range,Refrigerator,Range Hood,Smooth Cooktop,Stove,Washer |
| Exterior Features | Deck |
| HOA | 305 |
| Garage Spaces | 2 |
| Association Fee Includes | Common Areas |
| Patio/Porch Features | Deck |
| Architectural Style | Cape Cod |
| Pool Features | None |
| Construction Materials | Drywall,Frame,Vinyl Siding |
| Year Built | 2014 |
| View | Water |
| Stories | 2 |
| Levels | Two |
| Property SubType | Single Family Residence |
| Tax Year | 2026 |
| Percent Ownership | Individuals |
| Waterfront Features | Beach Access,River Front,Waterfront |
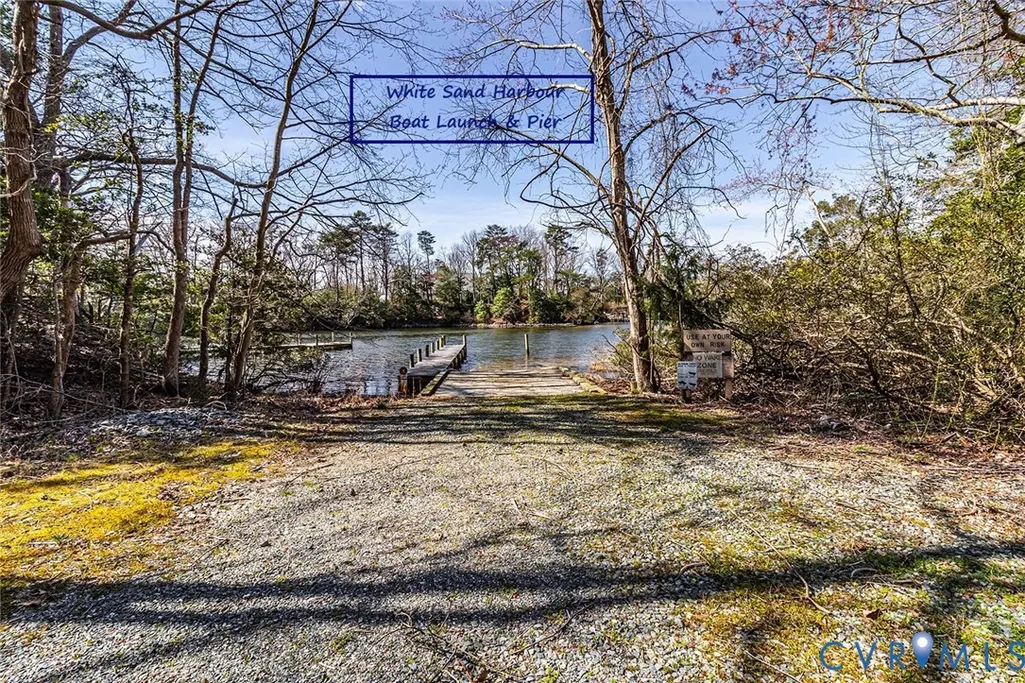
| Community Features | Beach,Boat Facilities,Dock,Tennis Court(s),Bulkhead |
| Assoc Fee Paid Per | Annually |
| County | Northumberland |
| New Construction | false |
| Property Type | Residential |
| Home Owner Assoc | true |
| Attached Garage | true |
| Subdivision Name | White Sand Harbour |
| Garage Y/N | true |
| Other Structures | Garage(s) |
| Total Rooms | 9 |
| Full Baths | 2 |
| Status | Active |
| Directions | From Callao: Rt. 360 towards Burgess, turn left on Hull Neck Road, Right on Mob Neck Road, right on Fleet Road, follow to house on Right. See Sign. |
| High School | Northumberland |
| Body of Water | POTOMAC RIVER |
| View Y/N | true |
| Zoning Description | R |
| MLS Area | 108 - Northumberland |
| Lot Size Units | Acres |
| Waterfront Y/N | true |
| Elementary School | Northumberland |
| Year Built Details | Actual |
| Tax Annual Amount | 3798.99 |
| Middle/Junior High School | Northumberland |
| Property Condition | Resale |
| Standard Status | Active |
| Occupancy Type | Owner |
| Tax Assessed Value | 744900 |
| Tax Lot | 13 |
| Ownership Type | Sole Proprietor |
| Property Sub Type Additional | Single Family Residence |
Interior Features
| Basement | Crawl Space |
|---|---|
| Flooring | Carpet,Tile |
| Total Fireplaces | 1 |
| Fireplace Features | Gas |
| Total Stories | 2 |
| Basement (Y/N) | false |
| Air Conditioning Y/N | true |
| Heating Y/N | true |
| Fireplace Y/N | true |
| Half Baths | 1 |
| Total Bedrooms | 3 |
| LivingAreaSource | Assessor |
| Total Baths | 3 |
Exterior Features
| Parking Features | Attached,Garage,Off Street |
|---|---|
| Lot Features | Landscaped,Waterfront |
| Water Source | Community/Coop,Shared Well |
| Lot Size Area | 0.45 |
| Lot Size Acres | 0.45 |
| Frontage Length | 79.6000 |
| Other Equipment | Generator |
Amenities
- Foreclosure
- Views
- Short Sale
- New Construction
- Adult 55+
- Lease To Own
- No HOA Fees
- Furnished
- Primary On Main
- Air Conditioning
- Seller Finance
- Green
- Fixer Upper
- Horse
- Golf
- Fireplace
- Deck
- Garage
- Basement
- Pool
Property vs Single Family Average in 22473
Price
Taxes
Year Built
 All or a portion of the multiple listing information is provided by the Central Virginia Regional Multiple Listing Service, LLC, from a copyrighted compilation of listings. All CVR MLS information provided is deemed reliable but is not guaranteed accurate. The compilation of listings and each individual listing are ©2026 Central Virginia Regional Multiple Listing Service, LLC. All rights reserved.
All MLS listings are © 2026 Central Virginia Regional Multiple Listing Service, LLC. All
All or a portion of the multiple listing information is provided by the Central Virginia Regional Multiple Listing Service, LLC, from a copyrighted compilation of listings. All CVR MLS information provided is deemed reliable but is not guaranteed accurate. The compilation of listings and each individual listing are ©2026 Central Virginia Regional Multiple Listing Service, LLC. All rights reserved.
All MLS listings are © 2026 Central Virginia Regional Multiple Listing Service, LLC. All
