
Waterfront - Golf Course - Primary on Main

























Address
1613 River Ridge, Williamsburg, VA
Price
$ 1,199,500
Property Attributes
- MLS#2625668
- TypeSingle Family
- Listing Status Active
- CountyJames City
- CityWilliamsburg
- Area118 - James City Co.
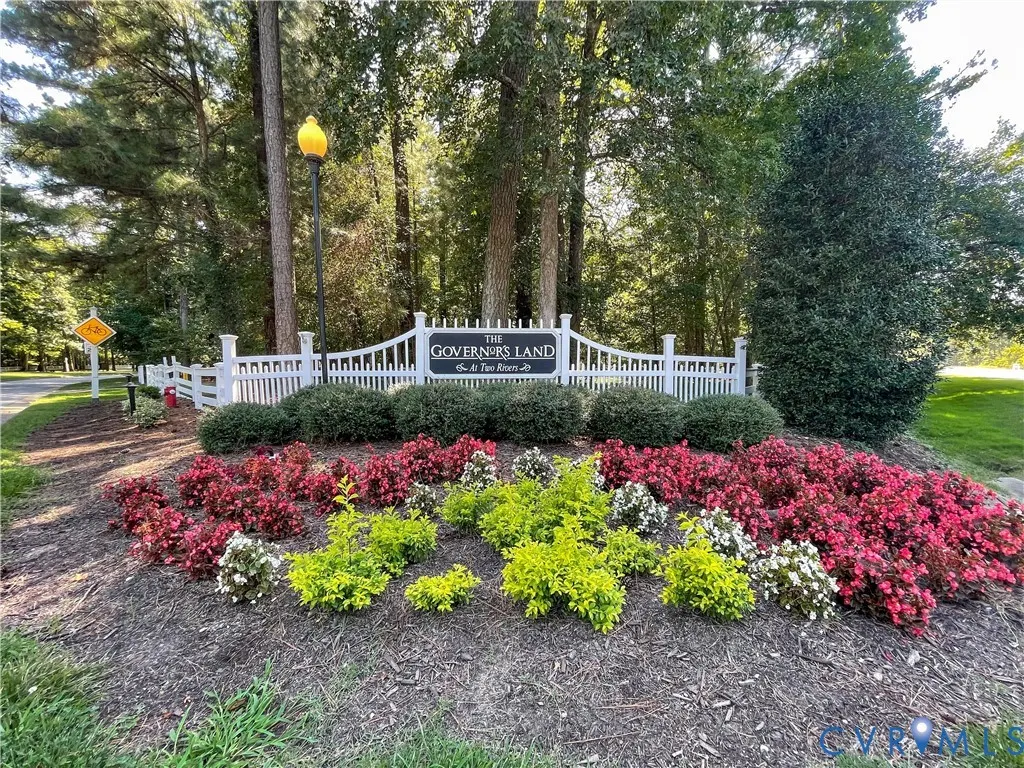
- NeighborhoodGovernors Land
- Zip23185
- Style
- Year Built1999
- Taxes$ 8064
- Price$ 1,199,500
- Bedrooms5
- Full Bathrooms4
- Half Bathrooms1
- Sqr Footage4700
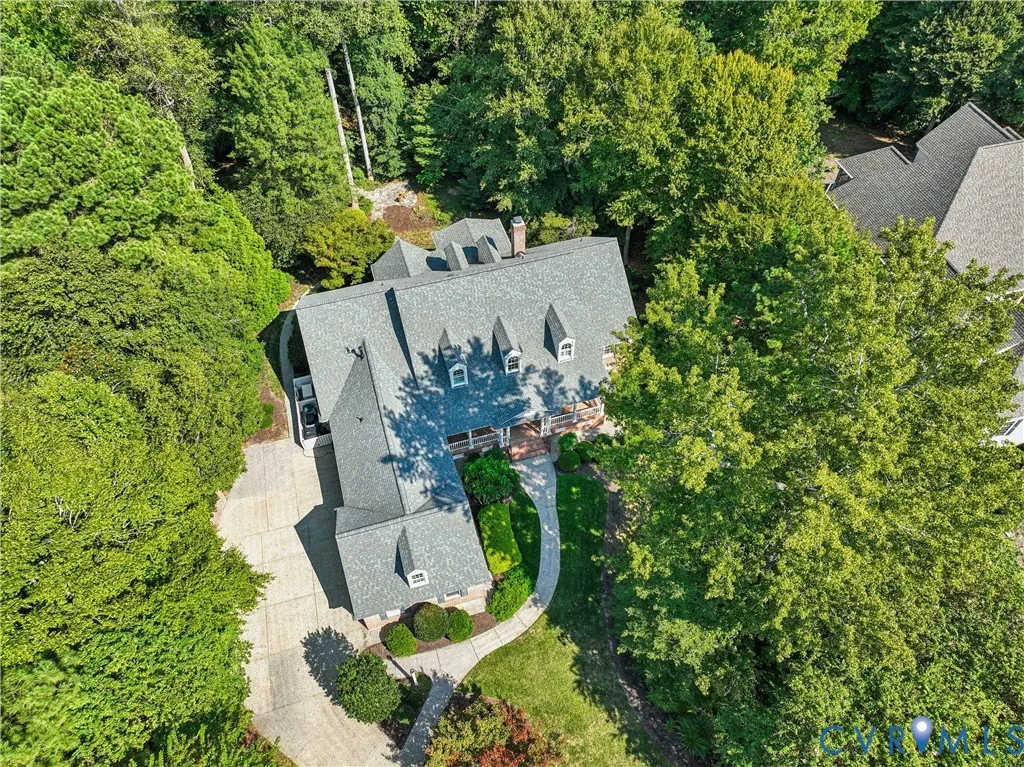
- Lot Size0.596 Acres
Data Source:
Central Virginia Regional MLS (CVRMLS)
Property Description
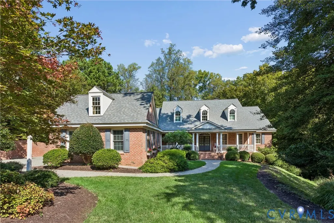
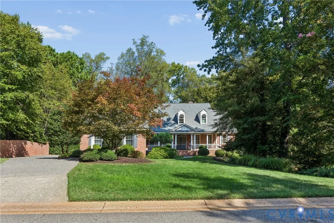
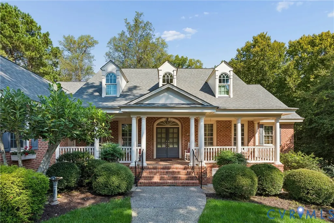
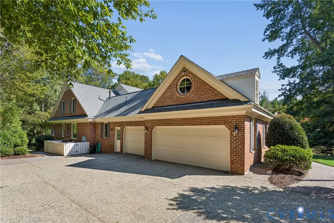
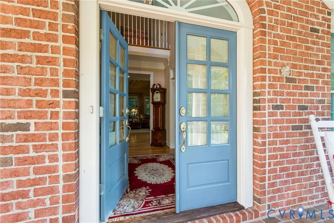
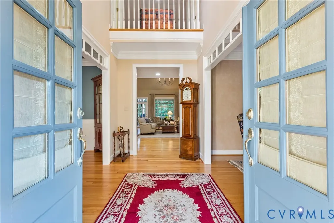
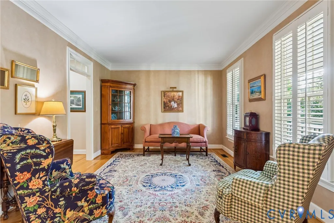
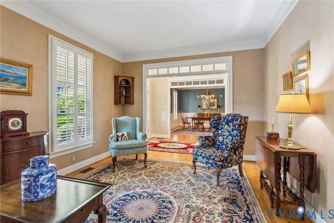
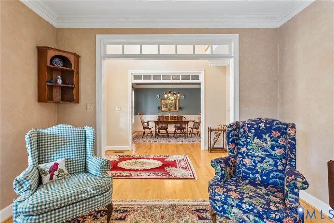
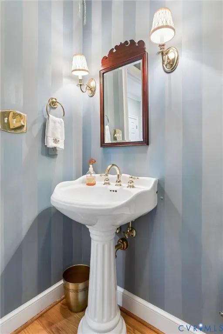
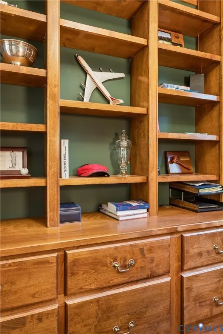
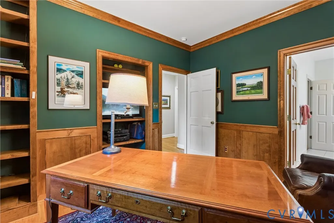
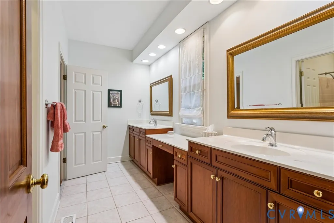
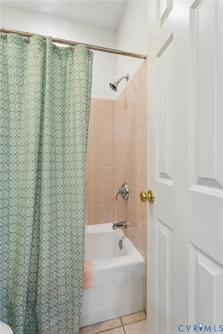
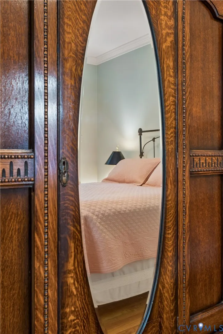
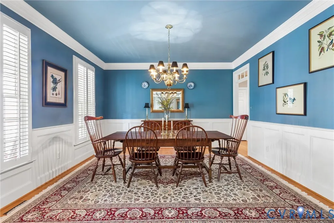
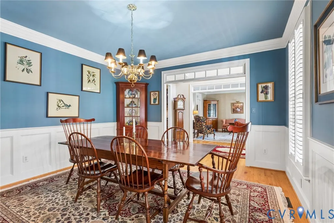
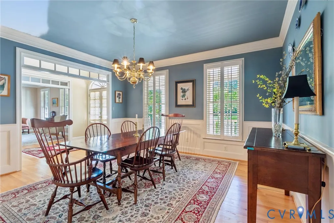
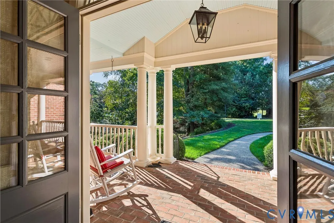
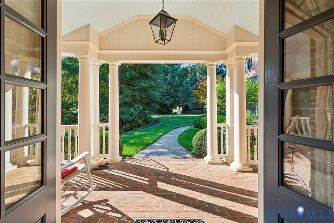
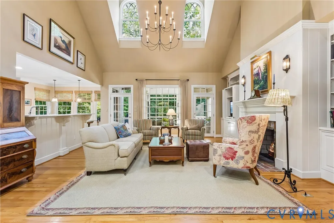
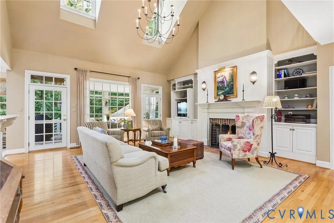
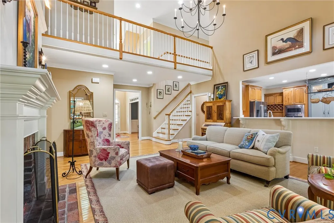
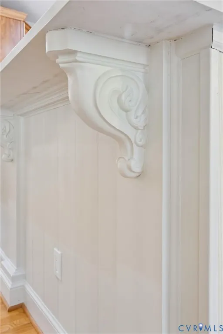
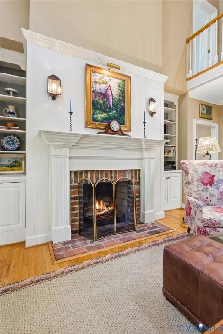
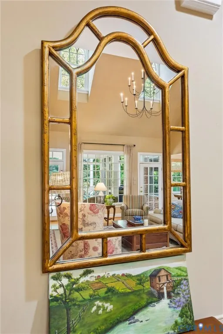
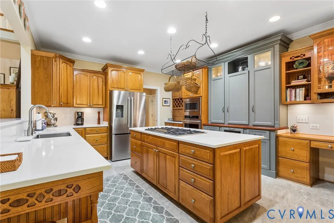
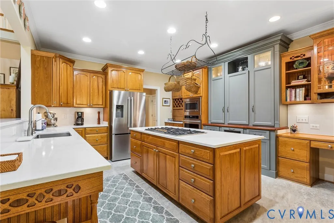
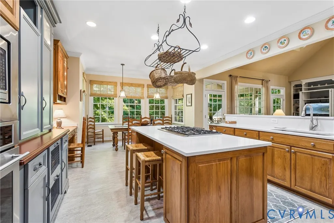
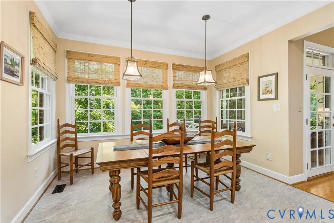
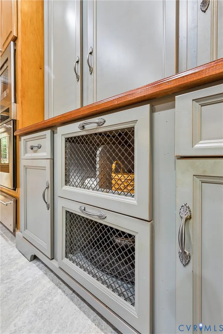
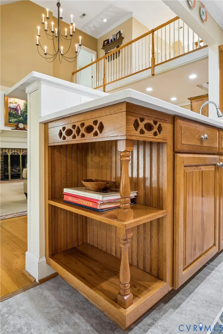
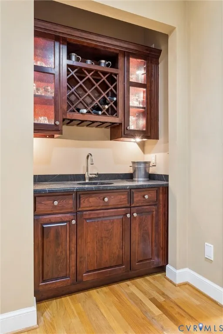
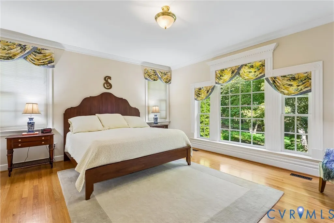
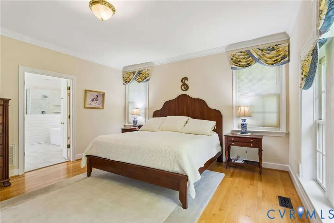
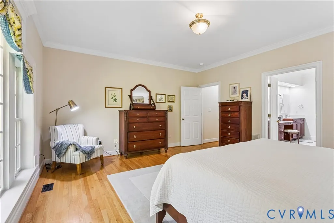
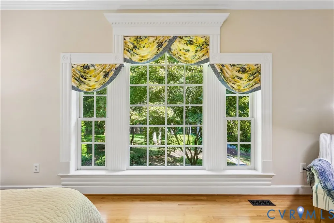
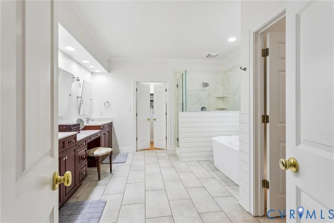
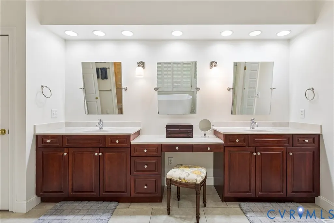
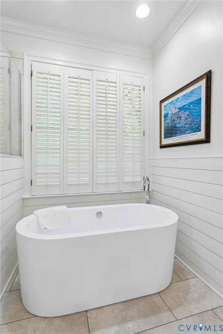
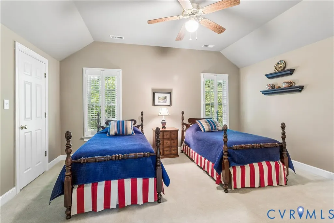
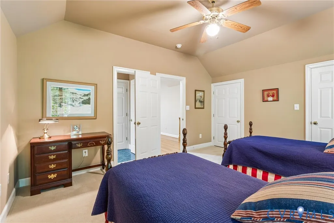
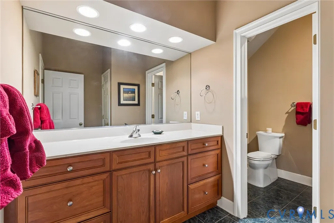
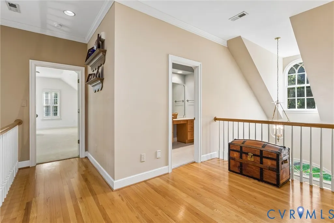
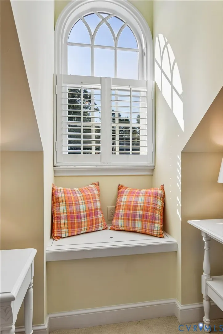
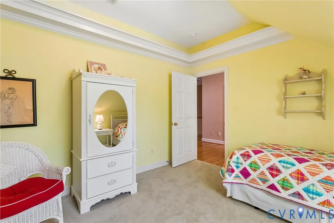
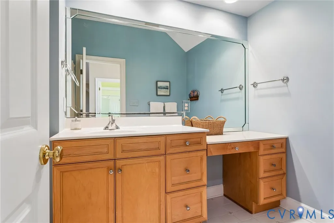
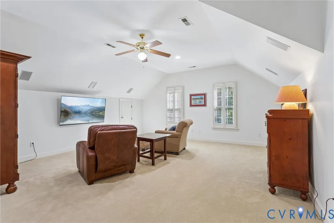
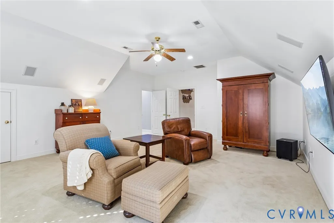
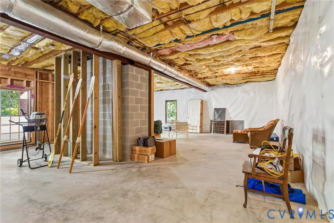
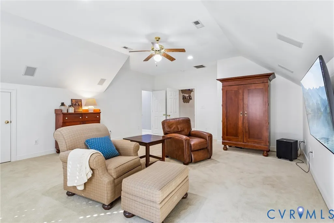
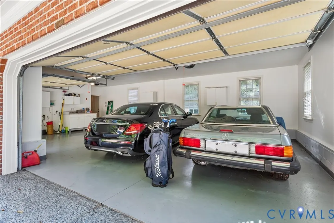
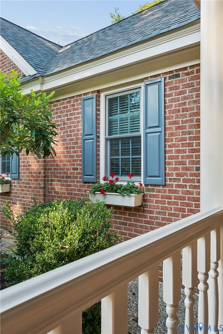
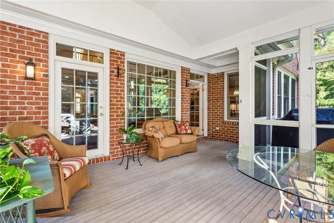
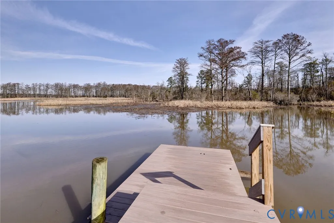
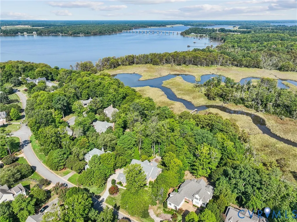
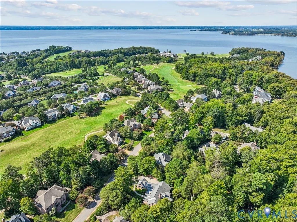
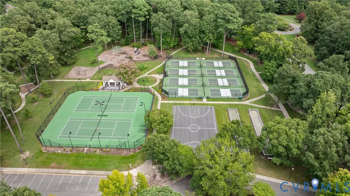
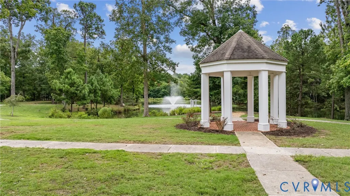
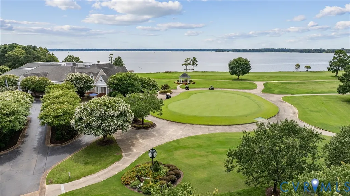
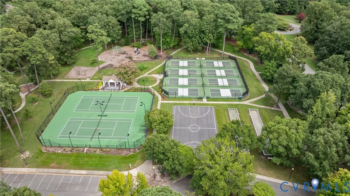
Quietly elegant, describes this impeccably maintained and loved home, a William Poole design, built by Ron Davis in 1999. Desirably located close to clubhouse amenities, yet privately set on .596 acres along a tidal creek flowing to the Chickahominy River. Watch eagles and herons in their natural habitat, or fish from the neighborhood dock. This beautiful home offers 4700 sq ft of serenity, 5 bedrooms, and 4 and 1 half bath, abundant walk-in storage, and oversized 3 car garage, and a full basement plumbed for a full bath and ready for finishing. All set in a private country club community, nestled between the James & Chickahominy Rivers, including a full service marina, private beach, gym, pools, golf, tennis, and pickleball with a newly remodeled clubhouse on the rivers. The Capital Trail is just outside the neighborhood, Colonial Williamsburg and William & Mary College are just minutes way.
| Elementary School | Middle School | High School |
|---|---|---|
| Matoaka Elementary School | Lois Hornsby Middle School | Jamestown High School |
| Price History | |
|---|---|
| 9/19/2026 | Listed $1,199,500 |
General Features
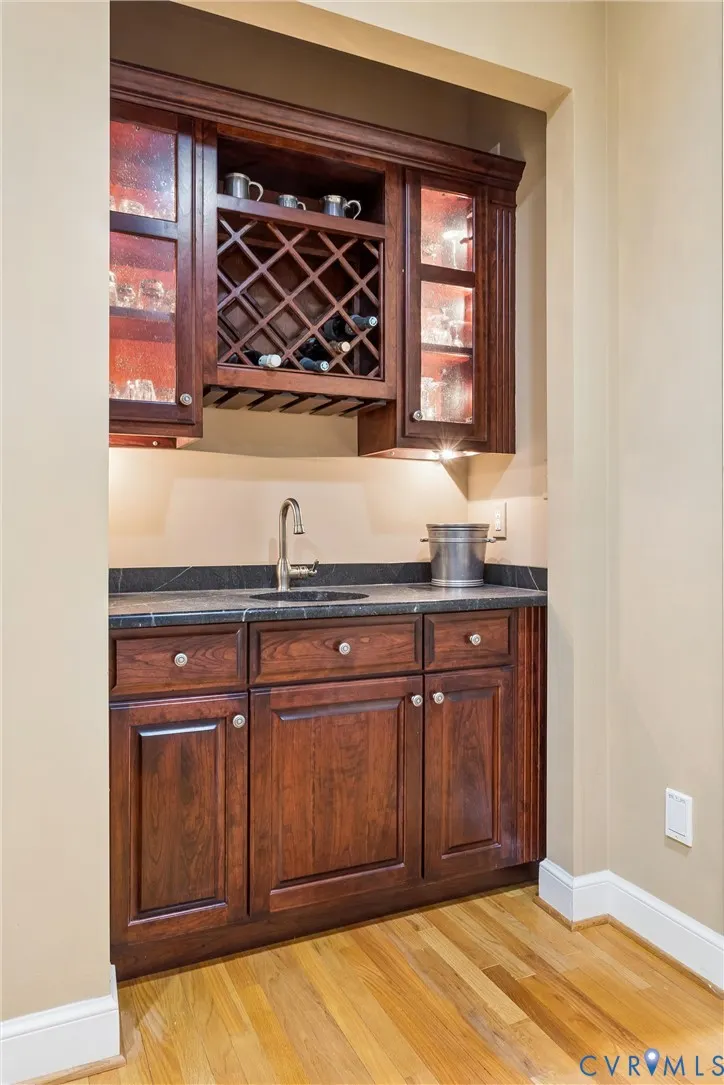
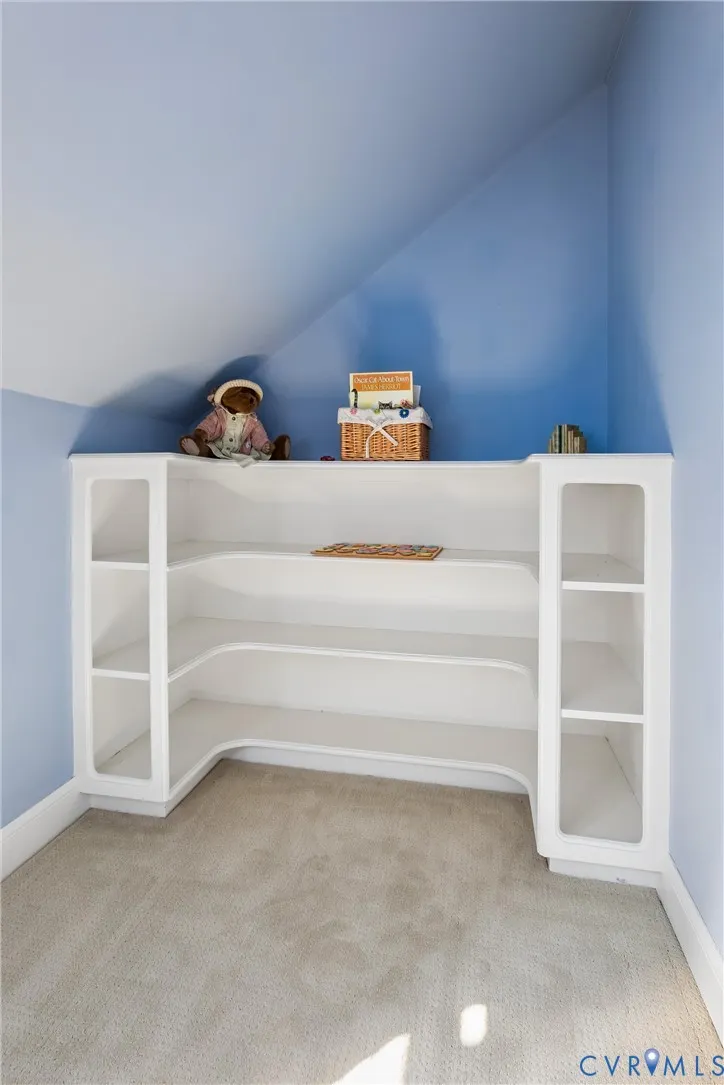
| Interior Features | Wet Bar,Bookcases,Built-in Features,Balcony,Breakfast Area,Bathroom Rough-In,Ceiling Fan(s),Cathedral Ceiling(s),Separate/Formal Dining Room,Double Vanity,Eat-in Kitchen,Fireplace,Granite Counters,High Ceilings,Kitchen Island,Main Level Primary,Pantry,Recessed Lighting,Skylights,Walk-In Closet(s),Workshop |
|---|---|
| Sewer | Public Sewer |
| Heating | Forced Air,Heat Pump,Natural Gas,Zoned |
| Cooling | Central Air,Electric,Zoned |
| Possession | Close Of Escrow |
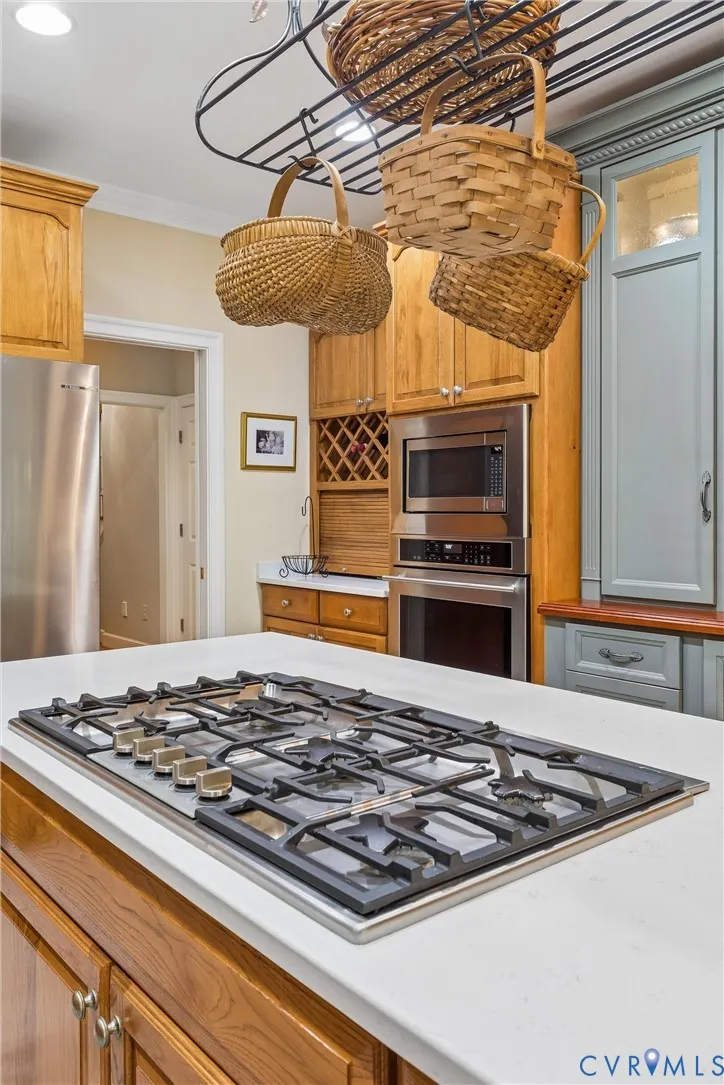
| Appliances | Built-In Oven,Cooktop,Down Draft,Dryer,Dishwasher,Gas Cooking,Disposal,Gas Water Heater,Ice Maker,Microwave,Range,Refrigerator,Water Softener,Tankless Water Heater,Water Purifier,Washer |
| Exterior Features | Dock,Sprinkler/Irrigation,Porch,Gas Grill |
| HOA | 1004 |
| Garage Spaces | 3 |
| Association Fee Includes | Association Management,Clubhouse,Common Areas,Pool(s),Recreation Facilities,Security |
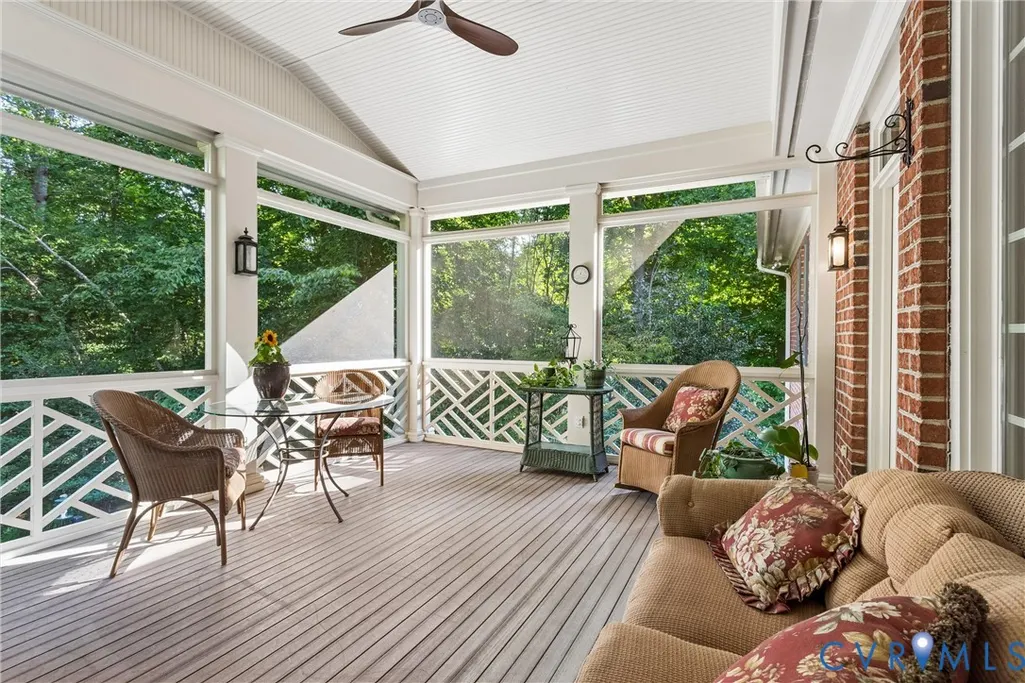
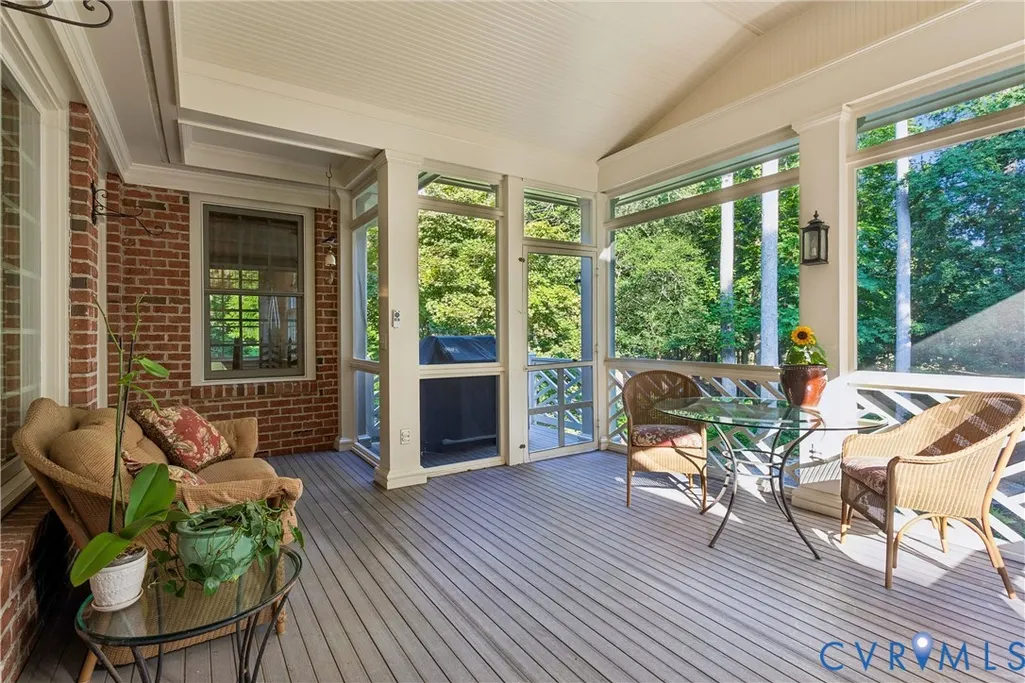
| Patio/Porch Features | Rear Porch,Front Porch,Screened,Porch |
| Architectural Style | Cape Cod,Two Story,Transitional |
| Pool Features | None,Community |
| Security Features | Smoke Detector(s),Security Guard |
| Construction Materials | Brick,Drywall,Frame,Hardboard |
| Year Built | 1999 |
| Electric | Generator Hookup |
| View | Water |
| Stories | 2 |
| Levels | Two |
| Property SubType | Single Family Residence |
| Tax Year | 2026 |
| Percent Ownership | Individuals |
| Waterfront Features | Creek,Dock Access,Mooring,Navigable Water,Waterfront |
| Community Features | Basketball Court,Beach,Boat Facilities,Clubhouse,Dock,Fitness,Golf,Lake,Marina,Playground,Park,Pond,Pool,Sports Field,Tennis Court(s),Trails/Paths |
| Assoc Fee Paid Per | Quarterly |
| County | James City |
| New Construction | false |
| Property Type | Residential |
| Association Amenities | Management |
| Home Owner Assoc | true |
| Attached Garage | true |
| Subdivision Name | Governors Land |
| Garage Y/N | true |
| Total Rooms | 13 |
| Full Baths | 4 |
| Status | Active |
| Directions | Rte 5 to Two Rivers Rd, R on Two Rivers Rd, R on River Oaks, R on River Ridge |
| High School | Jamestown |
| Body of Water | Creek to Chick |
| Disclosures | Exempt Disclaimer |
| View Y/N | true |
| Zoning Description | R4 |
| MLS Area | 118 - James City Co. |
| Lot Size Units | Acres |
| Waterfront Y/N | true |
| Elementary School | Matoaka |
| Year Built Details | Actual |
| Tax Annual Amount | 8064 |
| Middle/Junior High School | Lois Hornsby |
| Property Condition | Resale |
| Standard Status | Active |
| Occupancy Type | Owner |
| Tax Assessed Value | 1045700 |
| Tax Lot | 15 |
| Ownership Type | Sole Proprietor |
| Property Sub Type Additional | Single Family Residence |
Interior Features
| Basement | Interior Entry,Walk-Out Access |
|---|---|
| Flooring | Carpet,Tile,Wood |
| Total Fireplaces | 1 |
| Fireplace Features | Gas,Masonry |
| Total Stories | 2 |
| Basement (Y/N) | true |
| Air Conditioning Y/N | true |
| Heating Y/N | true |
| Window Features | Screens,Skylight(s),Thermal Windows,Window Treatments |
| Fireplace Y/N | true |
| Half Baths | 1 |
| Total Bedrooms | 5 |
| LivingAreaSource | Appraiser |
| Total Baths | 5 |
Exterior Features
| Fencing | None |
|---|---|
| Parking Features | Attached,Direct Access,Garage,Garage Door Opener,Oversized,Garage Faces Rear,Two Spaces,Garage Faces Side,Boat,RV Access/Parking |
| Lot Features | Dead End,Wooded,Waterfront |
| Water Source | Public |
| Lot Size Area | 0.596 |
| Lot Size Acres | 0.596 |
| Door Features | Insulated Doors |
| Other Equipment | Generator |
Amenities
- Foreclosure
- Views
- Short Sale
- New Construction
- Adult 55+
- Lease To Own
- No HOA Fees
- Furnished
- Primary On Main
- Air Conditioning
- Seller Finance
- Green
- Fixer Upper
- Horse
- Golf
- Fireplace
- Deck
- Garage
- Basement
- Pool
Property vs Single Family Average in 23185
Price
Taxes
Year Built
 All or a portion of the multiple listing information is provided by the Central Virginia Regional Multiple Listing Service, LLC, from a copyrighted compilation of listings. All CVR MLS information provided is deemed reliable but is not guaranteed accurate. The compilation of listings and each individual listing are ©2026 Central Virginia Regional Multiple Listing Service, LLC. All rights reserved.
All MLS listings are © 2026 Central Virginia Regional Multiple Listing Service, LLC. All
All or a portion of the multiple listing information is provided by the Central Virginia Regional Multiple Listing Service, LLC, from a copyrighted compilation of listings. All CVR MLS information provided is deemed reliable but is not guaranteed accurate. The compilation of listings and each individual listing are ©2026 Central Virginia Regional Multiple Listing Service, LLC. All rights reserved.
All MLS listings are © 2026 Central Virginia Regional Multiple Listing Service, LLC. All
