
Open House Sat, Sep 26th 11:00 AM - 01:00 PM - Primary on Main










Address
422 Elm Creek Drive, Manakin Sabot, VA
Price
$ 750,000
Property Attributes
- MLS#2624963
- TypeSingle Family
- Listing Status Active
- CountyGoochland
- CityManakin Sabot
- Area24 - Goochland
- NeighborhoodCedar Grove
- Zip23103
- Style
- Year Built1999
- Taxes$ 3504
- Price$ 750,000
- Bedrooms5
- Full Bathrooms3
- Half Bathrooms1
- Sqr Footage2780
- Lot Size1.509 Acres
Data Source:
Central Virginia Regional MLS (CVRMLS)
Property Description
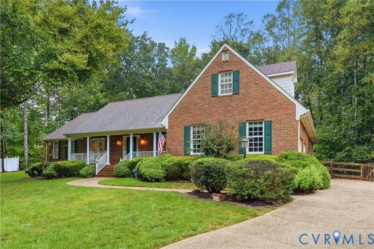
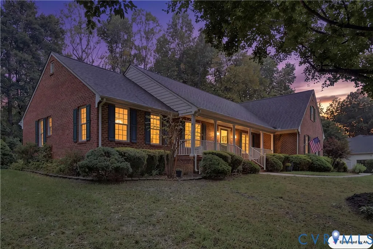
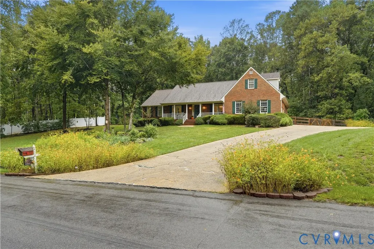
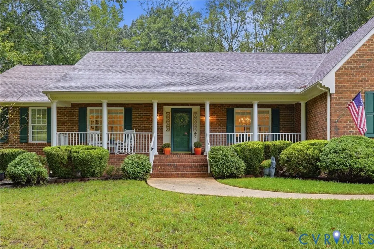
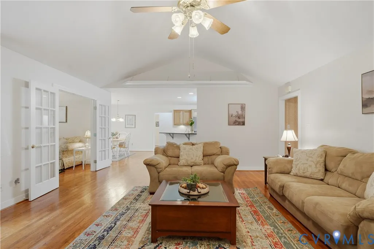
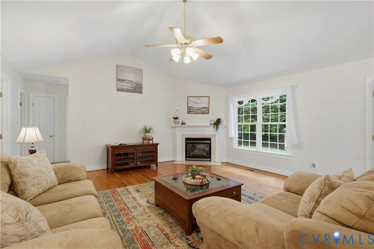
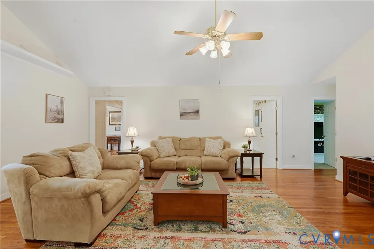
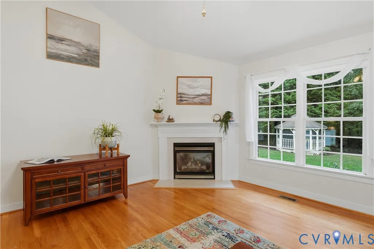
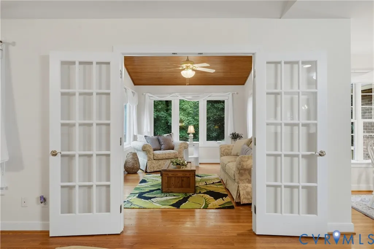
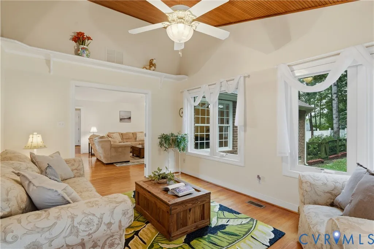
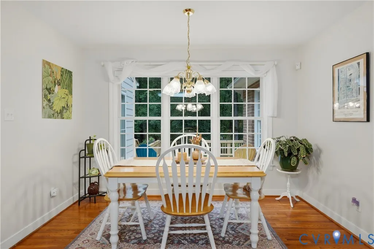
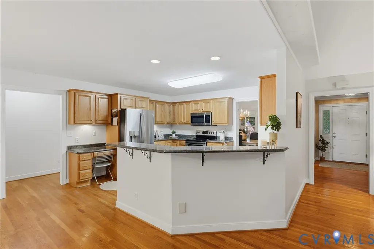
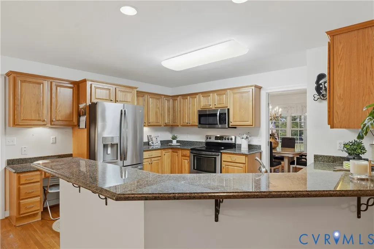
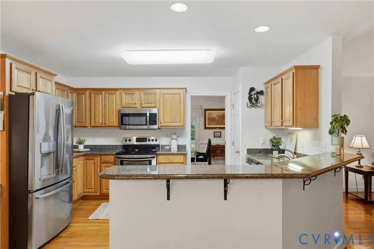
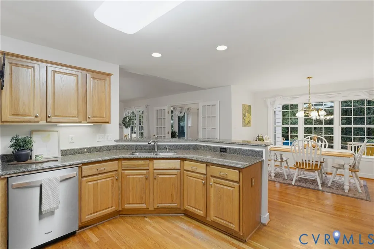
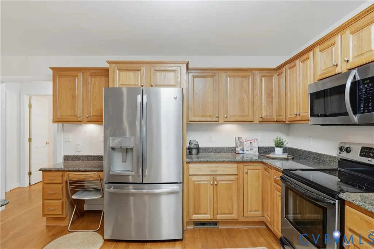
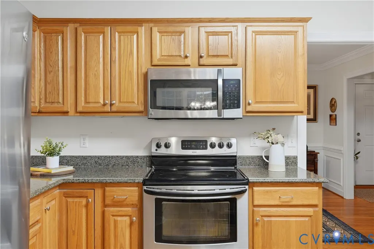
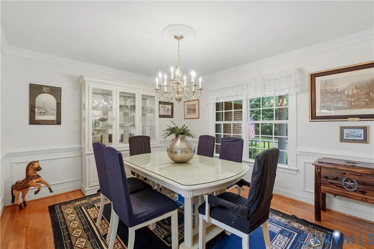
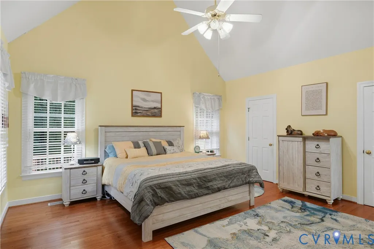
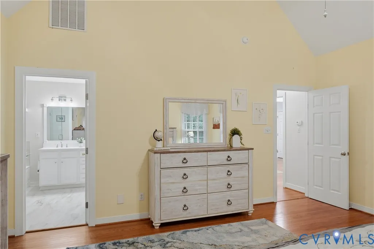
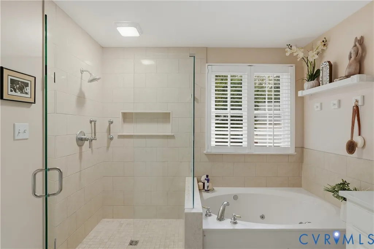
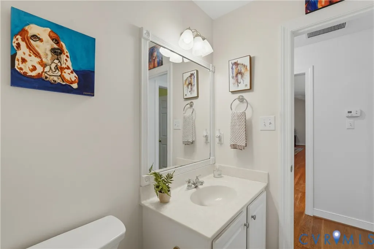
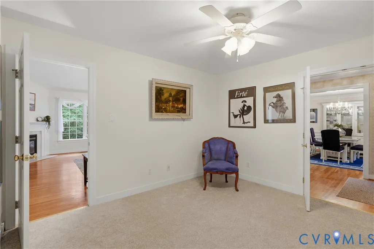
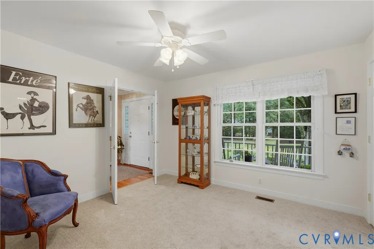
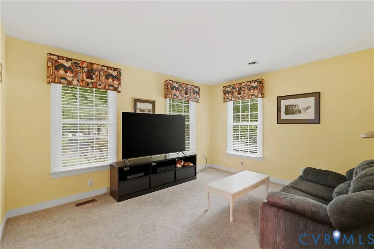
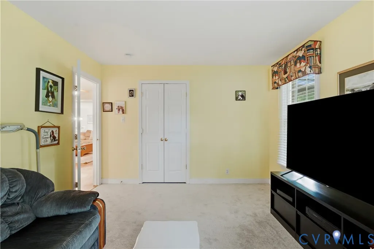
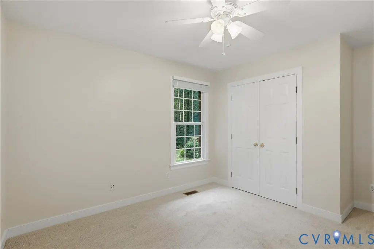
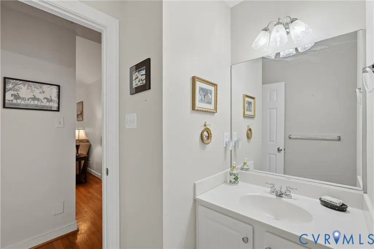
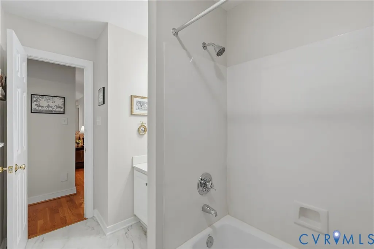
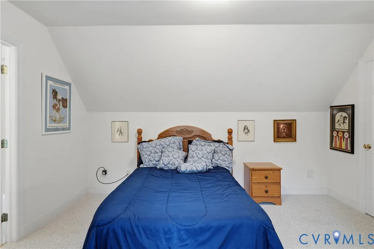
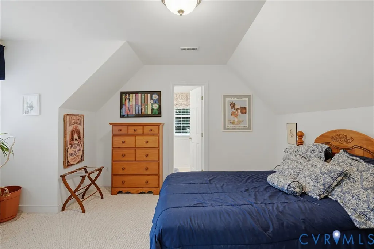
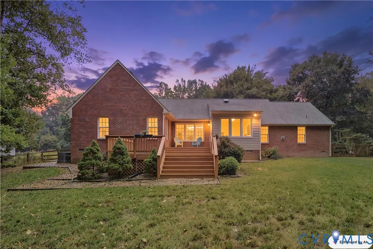
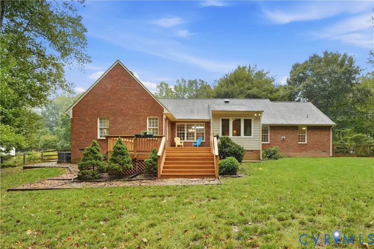
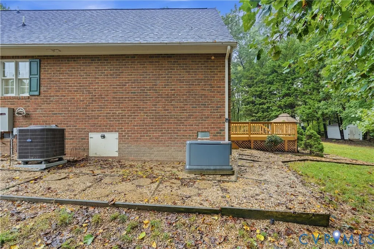
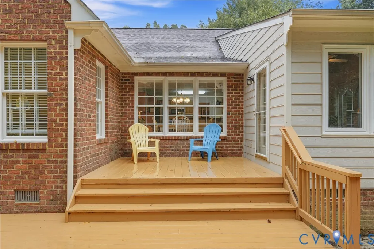
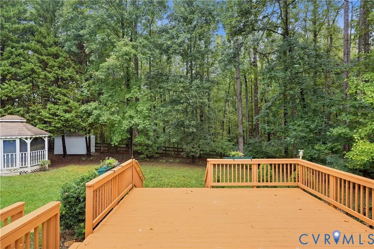
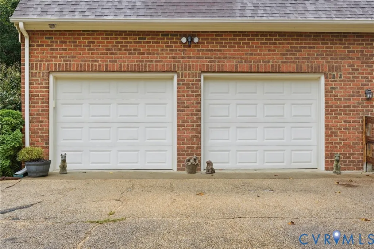
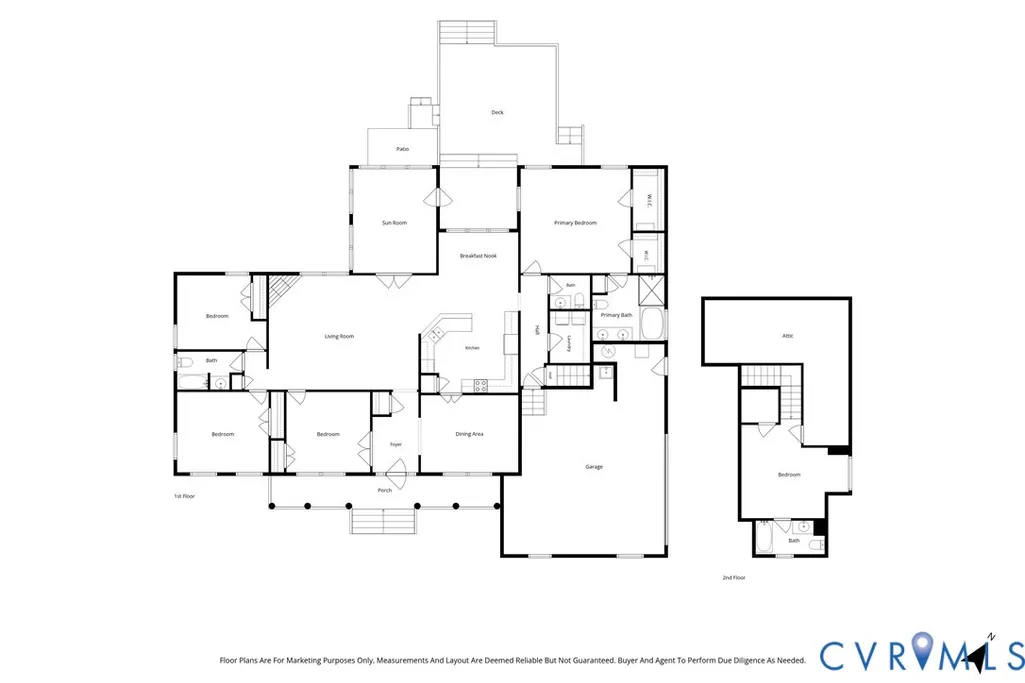
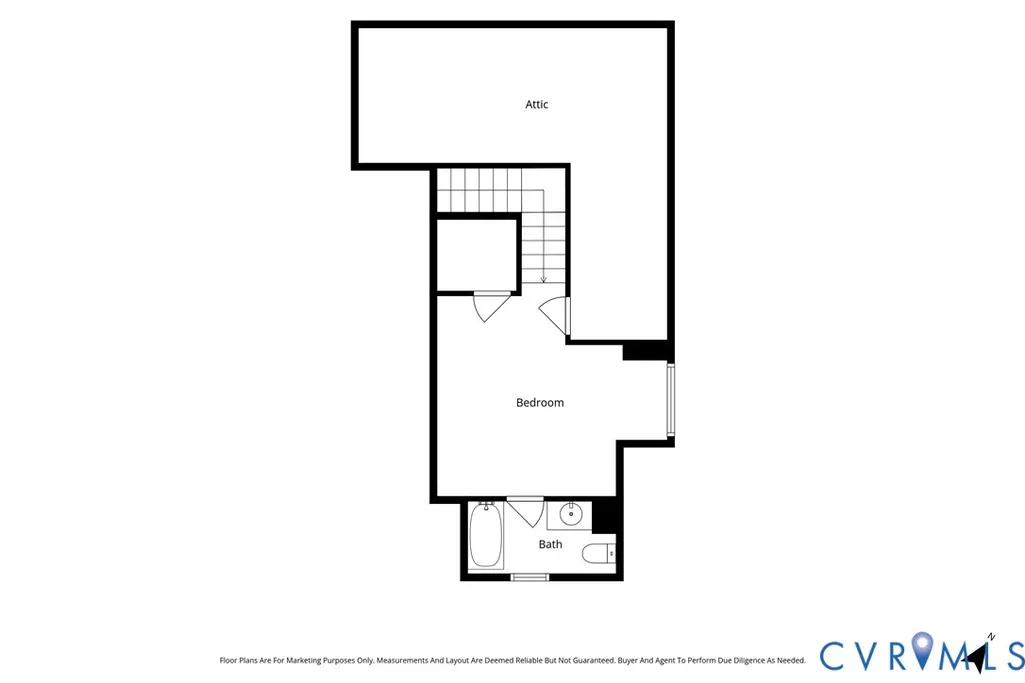
Welcome to 422 Elm Creek Drive, a beautifully maintained, mostly brick home offering the rare combination of primarily one level living, an exceptional 1.5 acre lot, and a fantastic Manakin Sabot location in Cedar Grove. One of the standout features of this home is its floor plan: nearly everything is located on the first floor, including the spacious primary suite and main living areas, with only one additional bedroom located upstairs. The open layout connects the kitchen and breakfast area to the vaulted great room with gas fireplace, while the bright sunroom overlooks the private backyard and brings the beautiful outdoor setting into the home. Outside, the property truly shines. Mature landscaping surrounds the home, creating a peaceful and established setting, while the large fenced backyard, expansive deck and gazebo provide plenty of space for entertaining, relaxing, pets or simply enjoying the property. The oversized attached two car garage offers excellent parking and storage, with additional storage available throughout the home. The property has been exceptionally well cared for, with several major systems updated in recent years, including the roof, HVAC system and water heater, along with a generator for added peace of mind. More recently, the home has been refreshed with interior paint, new carpet in three bedrooms, updated landscaping with fresh mulch, a newly restained deck and a freshly power-washed exterior. Hardwood flooring, generous room sizes and a flexible layout further add to the home's appeal. Located in the desirable Cedar Grove community, 422 Elm Creek offers the space and privacy of a 1.5 acre property without sacrificing convenience. Enjoy quick access to Route 288, Patterson Avenue and the surrounding Manakin Sabot and Goochland amenities, all from a quiet, established neighborhood. For buyers looking for a well cared for home with beautiful grounds, extensive first-floor living and an outstanding location, this one checks a lot of boxes.
| Elementary School | Middle School | High School |
|---|---|---|
| Randolph Elementary School | Goochland Middle School | Goochland High School |
| Price History | |
|---|---|
| 9/24/2026 | Listed $750,000 |
General Features
| Interior Features | Bedroom on Main Level,Breakfast Area,Ceiling Fan(s),En Suite Bathroom,Full Bath on Main Level,Fireplace,Granite Counters,High Ceilings,Main Level Primary,Central Vacuum |
|---|---|
| Sewer | Public Sewer |
| Heating | Electric,Heat Pump |
| Cooling | Central Air |
| Possession | Close Of Escrow |
| Roof | Composition |
| Appliances | Dishwasher,Electric Cooking,Disposal,Microwave,Propane Water Heater,Refrigerator,Stove |
| Garage Spaces | 2 |
| Patio/Porch Features | Front Porch |
| Architectural Style | Ranch |
| Pool Features | None |
| Security Features | Smoke Detector(s) |
| Construction Materials | Brick,Block,Drywall,Frame,HardiPlank Type |
| Year Built | 1999 |
| Stories | 1 |
| Levels | One |
| Property SubType | Single Family Residence |
| Tax Year | 2026 |
| Percent Ownership | Individuals |
| Community Features | Common Grounds/Area |
| County | Goochland |
| New Construction | false |
| Property Type | Residential |
| Attached Garage | true |
| Subdivision Name | Cedar Grove |
| Garage Y/N | true |
| Other Structures | Gazebo |
| Total Rooms | 8 |
| Full Baths | 3 |
| Status | Active |
| High School | Goochland |
| Disclosures | Seller Disclosure |
| Zoning Description | RPUD |
| MLS Area | 24 - Goochland |
| Lot Size Units | Acres |
| Waterfront Y/N | false |
| Elementary School | Randolph |
| Year Built Details | Actual |
| Tax Annual Amount | 3504.36 |
| Middle/Junior High School | Goochland |
| Property Condition | Resale |
| Virtual Tour | https://www.zillow.com/view-imx/79789cec-1403-4df5-8ddc-a6b82e22c1f2?initialViewType=pano&utm_source=dashboard |
| Days on Market | 1 |
| Standard Status | Active |
| Occupancy Type | Owner |
| Tax Assessed Value | 661200 |
| Tax Lot | 8 |
| Ownership Type | Sole Proprietor |
| Property Sub Type Additional | Single Family Residence |
| Expected Active Date | 2026-10-01 |
Interior Features
| Basement | Crawl Space |
|---|---|
| Flooring | Ceramic Tile,Partially Carpeted,Vinyl,Wood |
| Total Fireplaces | 1 |
| Fireplace Features | Gas |
| Total Stories | 1 |
| Basement (Y/N) | false |
| Air Conditioning Y/N | true |
| Heating Y/N | true |
| Window Features | Screens,Thermal Windows |
| Fireplace Y/N | true |
| Half Baths | 1 |
| Total Bedrooms | 5 |
| LivingAreaSource | Assessor |
| Total Baths | 4 |
Exterior Features
| Fencing | Back Yard,Fenced |
|---|---|
| Parking Features | Attached,Garage,Off Street |
| Water Source | Public |
| Lot Size Area | 1.509 |
| Lot Dimensions | 65741 s.f. |
| Lot Size Acres | 1.509 |
| Door Features | Insulated Doors |
Amenities
- Foreclosure
- Views
- Short Sale
- New Construction
- Adult 55+
- Lease To Own
- No HOA Fees
- Furnished
- Primary On Main
- Air Conditioning
- Seller Finance
- Green
- Fixer Upper
- Horse
- Golf
- Fireplace
- Deck
- Garage
- Basement
- Pool
Property vs Single Family Average in 23103
Price
Taxes
Year Built
 All or a portion of the multiple listing information is provided by the Central Virginia Regional Multiple Listing Service, LLC, from a copyrighted compilation of listings. All CVR MLS information provided is deemed reliable but is not guaranteed accurate. The compilation of listings and each individual listing are ©2026 Central Virginia Regional Multiple Listing Service, LLC. All rights reserved.
All MLS listings are © 2026 Central Virginia Regional Multiple Listing Service, LLC. All
All or a portion of the multiple listing information is provided by the Central Virginia Regional Multiple Listing Service, LLC, from a copyrighted compilation of listings. All CVR MLS information provided is deemed reliable but is not guaranteed accurate. The compilation of listings and each individual listing are ©2026 Central Virginia Regional Multiple Listing Service, LLC. All rights reserved.
All MLS listings are © 2026 Central Virginia Regional Multiple Listing Service, LLC. All
