
Primary on Main










Address
5106 Harlan Circle, Richmond, VA
Price
$ 1,795,000
Property Attributes
- MLS#2622614
- TypeSingle Family
- Listing Status Pending
- CountyRichmond City
- CityRichmond
- Area20 - Richmond
- NeighborhoodHampton Gardens
- Zip23226
- Style
- Year Built1955
- Taxes$ 13008
- Price$ 1,795,000
- Bedrooms4
- Full Bathrooms3
- Half Bathrooms1
- Sqr Footage4178
- Lot Size0.4534 Acres
Data Source:
Central Virginia Regional MLS (CVRMLS)
Property Description
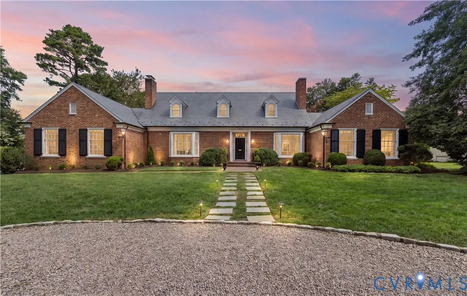
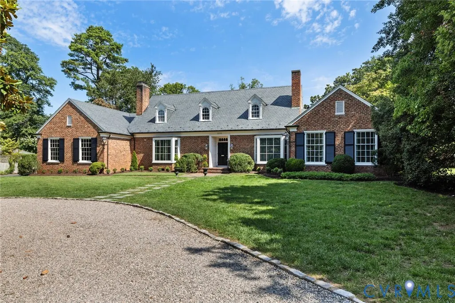
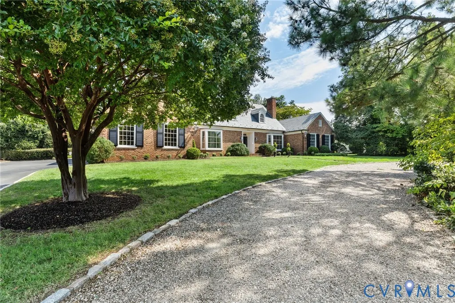
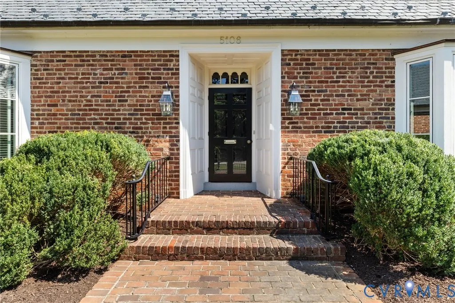
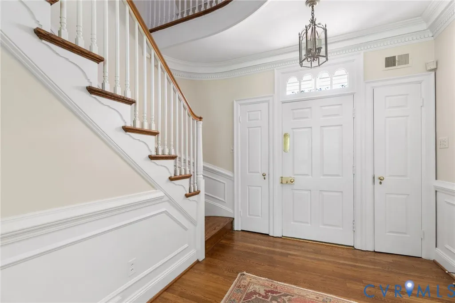
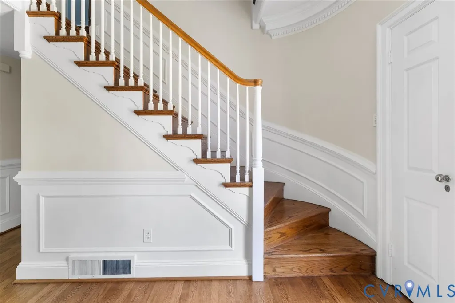
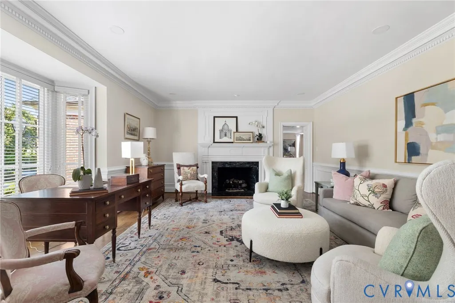
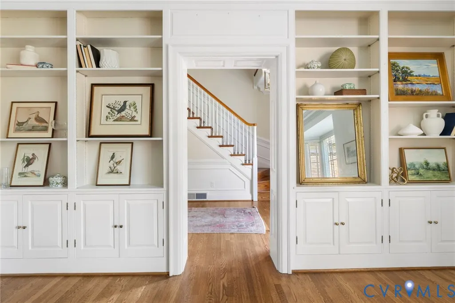
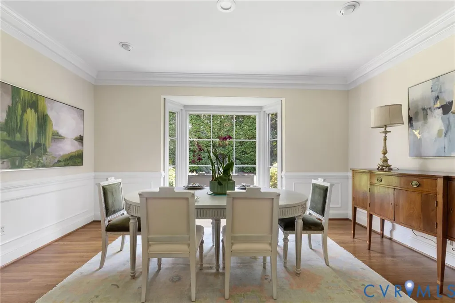
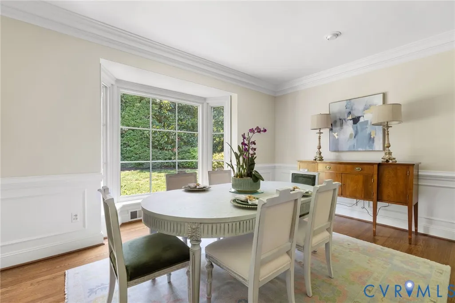
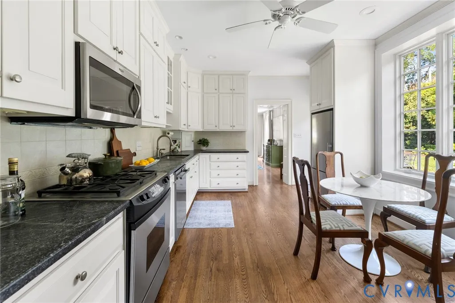
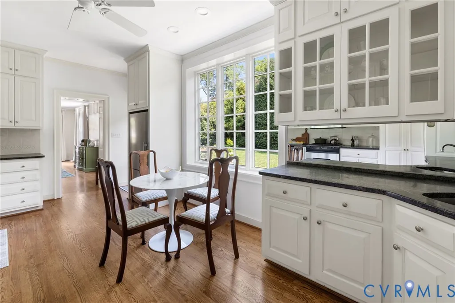
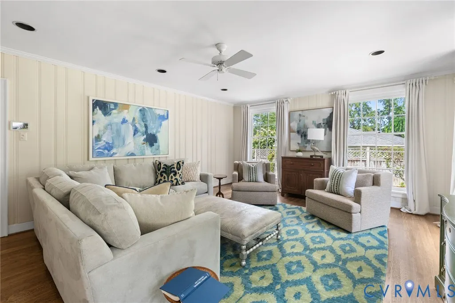
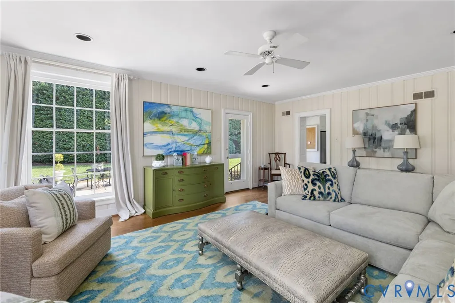
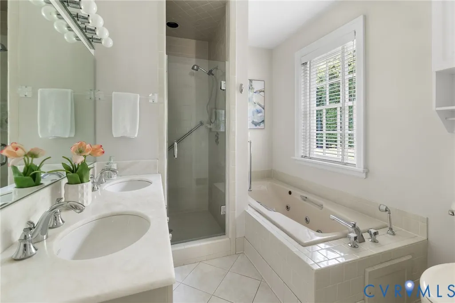
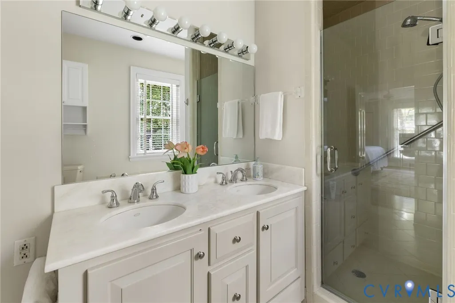
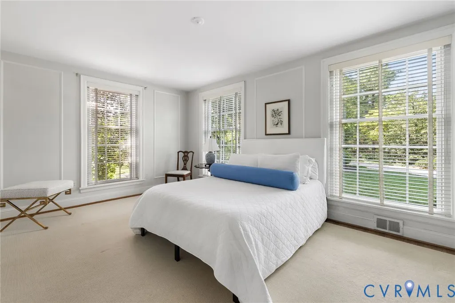
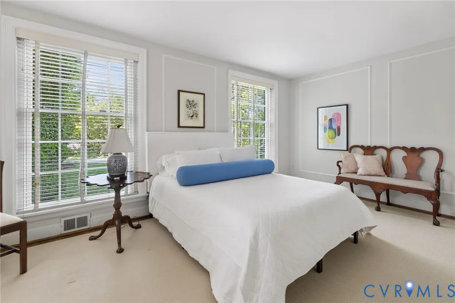
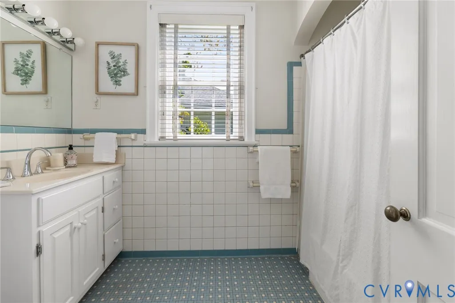
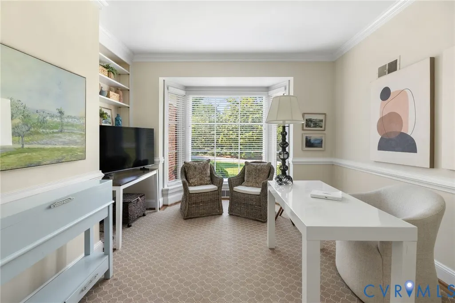
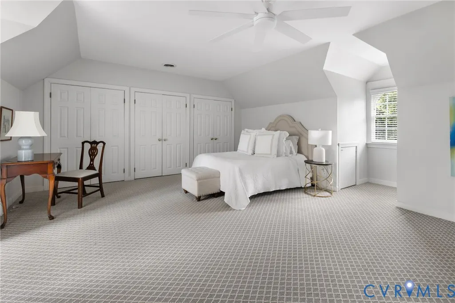
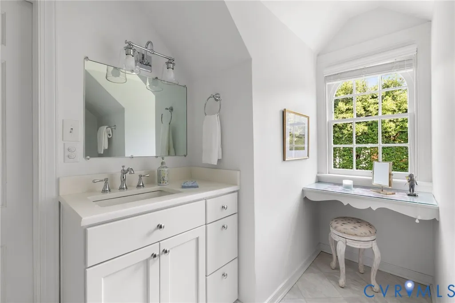
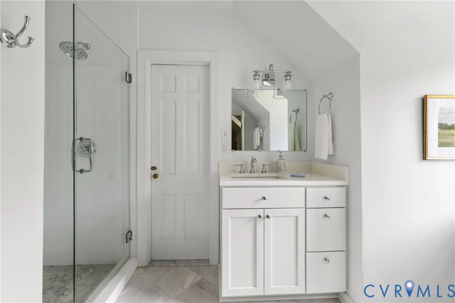
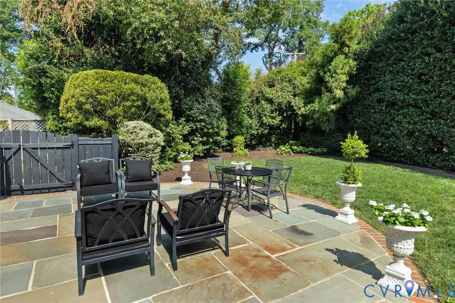
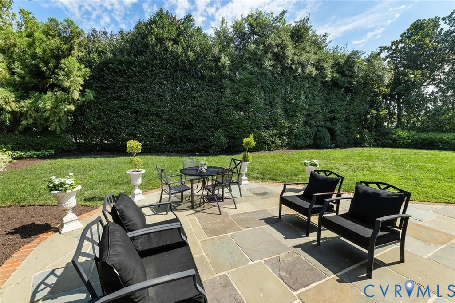
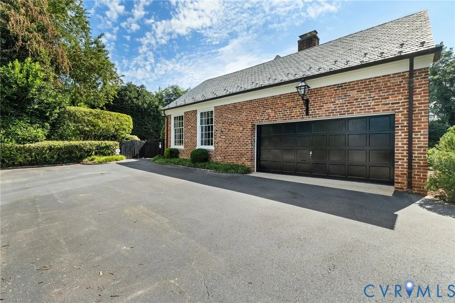
Ideally situated in sought-after Hampton Gardens, this classic brick and slate cape cod offers timeless architecture, charm and exceptional character throughout with high ceilings and a wonderful floorplan & flow perfect for entertaining. The first floor welcomes you with a gracious entrance foyer opening to beautifully appointed living and dining rooms, bright eat-in kitchen with white cabinetry and soapstone countertops, spacious family room, rare first floor primary suite with ample closet space and private en suite bath. Also on the main level are a second bedroom with access to a hall bath, handsome den or office and powder room. Upstairs features two additional bedrooms with renovated shared bath and abundant attic storage space. The finished lower level provides a flexible space ideal for a home gym or recreation space. Outside the home is equally inviting, set on .45 acre manicured grounds with private rear yard highlighted by a bluestone patio, circular drive and two car garage.
| Elementary School | Middle School | High School |
|---|---|---|
| Munford Elementary School | Albert Hill Middle School | Thomas Jefferson High School |
| Price History | |
|---|---|
| 8/31/2026 | Listed $1,795,000 |
General Features
| Interior Features | Bookcases,Built-in Features,Bedroom on Main Level,Bay Window,Ceiling Fan(s),Separate/Formal Dining Room,Double Vanity,Eat-in Kitchen,En Suite Bathroom,Full Bath on Main Level,Fireplace,Granite Counters,High Ceilings,High Speed Internet,Jetted Tub,Main Level Primary,Pantry,Recessed Lighting,Solid Surface Counters,Wired for Data,Walk-In Closet(s) |
|---|---|
| Sewer | Public Sewer |
| Heating | Electric,Forced Air,Heat Pump,Natural Gas,Zoned |
| Cooling | Central Air,Heat Pump,Zoned |
| Possession | Close Of Escrow |
| Roof | Slate |
| Appliances | Dishwasher,Electric Water Heater,Gas Cooking,Disposal,Ice Maker,Microwave,Water Heater |
| Exterior Features | Sprinkler/Irrigation,Lighting,Porch,Paved Driveway,Unpaved Driveway |
| Garage Spaces | 2 |
| Patio/Porch Features | Rear Porch,Front Porch,Patio,Porch |
| Architectural Style | Cape Cod |
| Pool Features | None |
| Construction Materials | Brick,Block,Drywall,Frame |
| Year Built | 1955 |
| Levels | One and One Half |
| Property SubType | Single Family Residence |
| Tax Year | 2025 |
| Percent Ownership | Individuals |
| County | Richmond City |
| New Construction | false |
| Property Type | Residential |
| Attached Garage | true |
| Subdivision Name | Hampton Gardens |
| Garage Y/N | true |
| Total Rooms | 9 |
| Full Baths | 3 |
| Status | Pending |
| Directions | Travelling east on Grove Avenue, turn left onto Roslyn Road, and then left onto Harlan Circle. 5106 Harlan Circle is the first house on the right. |
| High School | Thomas Jefferson |
| Disclosures | Seller Disclosure |
| Zoning Description | R-1 |
| MLS Area | 20 - Richmond |
| Lot Size Units | Acres |
| Waterfront Y/N | false |
| Elementary School | Munford |
| Year Built Details | Actual |
| Tax Annual Amount | 13008 |
| Middle/Junior High School | Albert Hill |
| Property Condition | Resale |
| Virtual Tour | https://track.pstmrk.it/3s/listings.tourvahomes.com%2Fsites%2Fevwmnoyx%2Funbranded/cUpU/pbPHAQ/AQ/96272052-1f0d-470d-ad5f-cef2df26287b/3/vR5HH8knJH |
| Days on Market | 14 |
| Standard Status | Pending |
| Occupancy Type | Owner |
| Tax Assessed Value | 1188000 |
| Tax Lot | 4 |
| Ownership Type | Sole Proprietor |
| Property Sub Type Additional | Single Family Residence |
Interior Features
| Basement | Crawl Space,Partial |
|---|---|
| Flooring | Carpet,Tile,Wood |
| Total Fireplaces | 1 |
| Fireplace Features | Gas |
| Total Stories | 1 |
| Basement (Y/N) | true |
| Air Conditioning Y/N | true |
| Heating Y/N | true |
| Fireplace Y/N | true |
| Half Baths | 1 |
| BuyerOfficeEmail | bo.steele@thesteelegroupsir.com |
| Laundry Features | Washer Hookup,Dryer Hookup,Stacked |
| Total Bedrooms | 4 |
| Below Grade Finished Area | 409 |
| LivingAreaSource | Appraiser |
| Total Baths | 4 |
Exterior Features
| Fencing | Back Yard,Fenced,Partial,Privacy |
|---|---|
| Parking Features | Attached,Circular Driveway,Direct Access,Driveway,Garage,Garage Door Opener,Paved,Garage Faces Rear,Garage Faces Side,Unpaved |
| Water Source | Public |
| Lot Size Area | 0.4534 |
| Lot Size Acres | 0.4534 |
Amenities
- Foreclosure
- Views
- Short Sale
- New Construction
- Adult 55+
- Lease To Own
- No HOA Fees
- Furnished
- Primary On Main
- Air Conditioning
- Seller Finance
- Green
- Fixer Upper
- Horse
- Golf
- Fireplace
- Deck
- Garage
- Basement
- Pool
Property vs Single Family Average in 23226
Price
Taxes
Year Built
 All or a portion of the multiple listing information is provided by the Central Virginia Regional Multiple Listing Service, LLC, from a copyrighted compilation of listings. All CVR MLS information provided is deemed reliable but is not guaranteed accurate. The compilation of listings and each individual listing are ©2026 Central Virginia Regional Multiple Listing Service, LLC. All rights reserved.
All MLS listings are © 2026 Central Virginia Regional Multiple Listing Service, LLC. All
All or a portion of the multiple listing information is provided by the Central Virginia Regional Multiple Listing Service, LLC, from a copyrighted compilation of listings. All CVR MLS information provided is deemed reliable but is not guaranteed accurate. The compilation of listings and each individual listing are ©2026 Central Virginia Regional Multiple Listing Service, LLC. All rights reserved.
All MLS listings are © 2026 Central Virginia Regional Multiple Listing Service, LLC. All
