
Views
Address
3217 4th Avenue, Richmond, VA
Price
$ 469,000
Property Attributes
- MLS#2617405
- TypeSingle Family
- Listing Status Active
- CountyRichmond City
- CityRichmond
- Area30 - Richmond
- NeighborhoodHighland Park Addition
- Zip23222
- Style
- Year Built1925
- Taxes$ 1740
- Price$ 469,000
- Bedrooms4
- Full Bathrooms3
- Half Bathrooms1
- Sqr Footage2304
- Lot Size0.1722 Acres
Data Source:
Central Virginia Regional MLS (CVRMLS)
Property Description
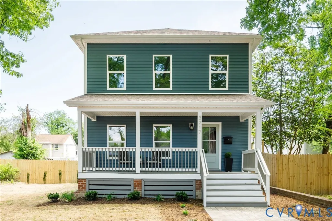
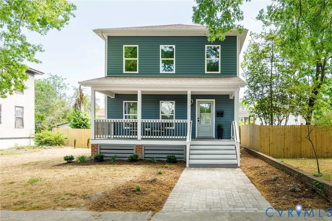
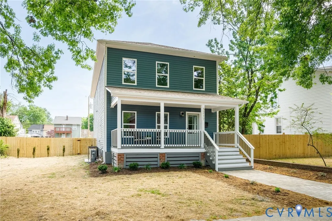
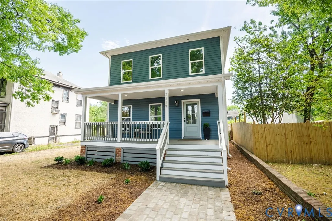
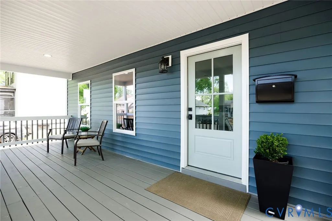
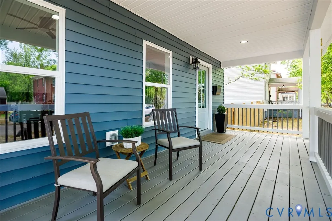
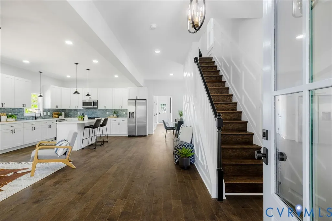
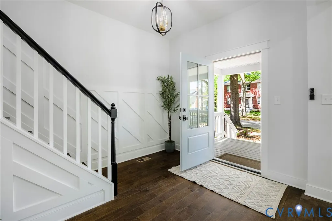
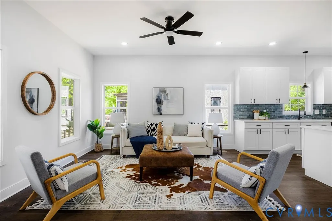
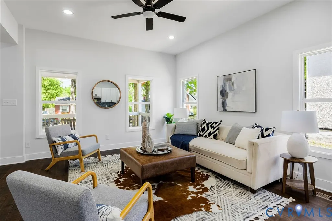
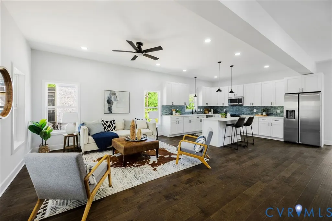
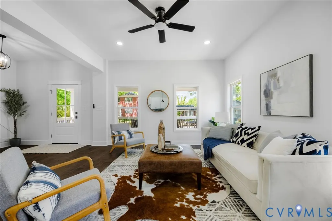
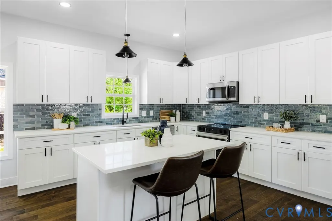
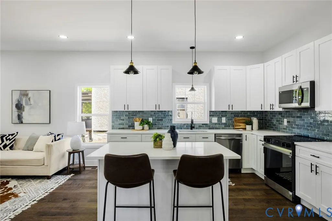
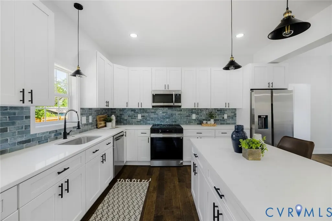
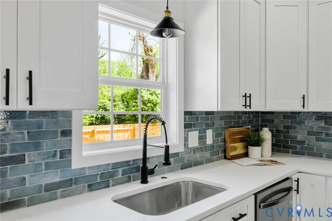
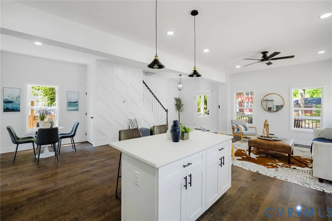
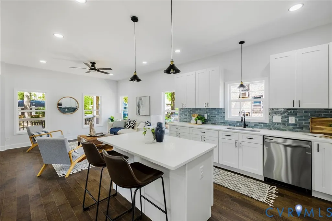
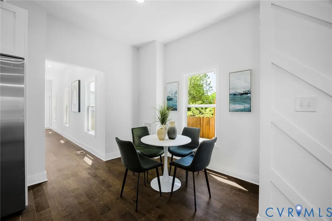
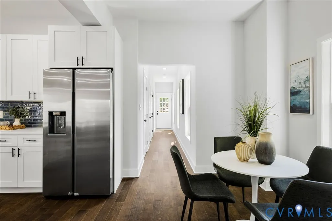
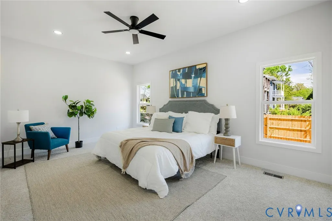
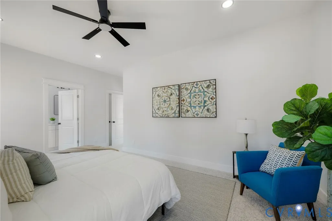
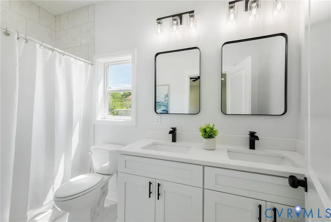
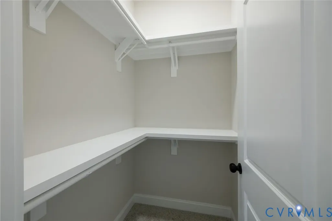
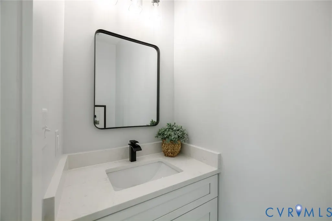
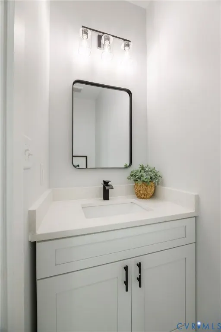
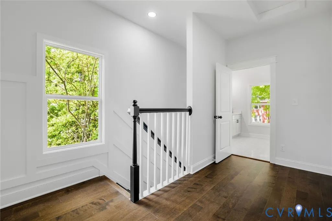
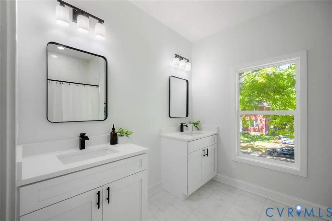
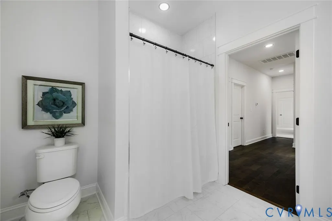
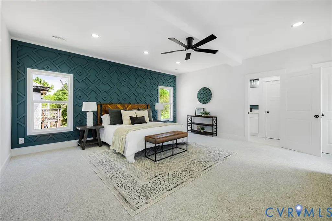
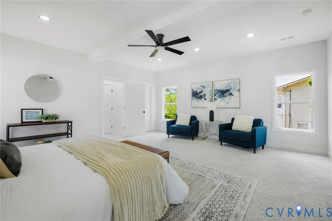
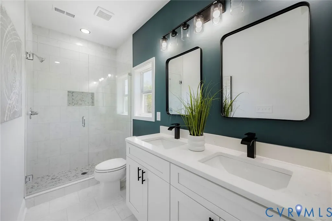
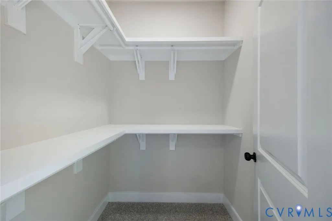
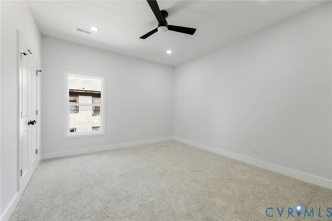
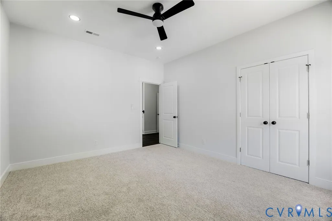
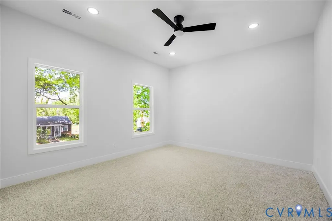
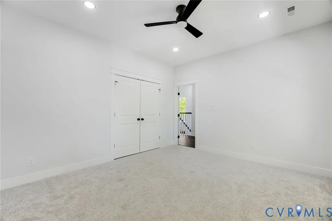
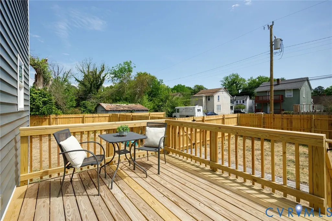
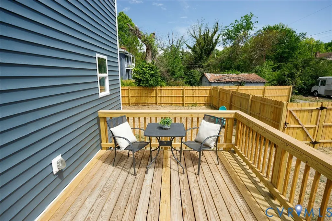
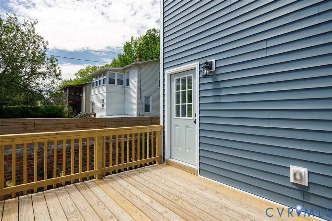
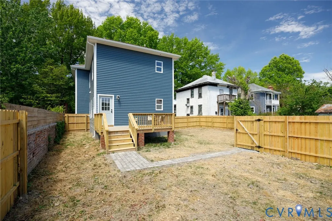
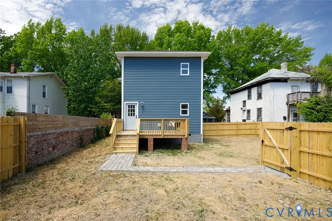
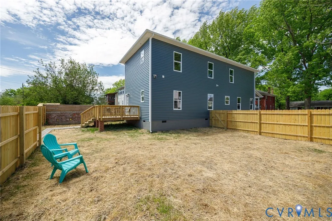
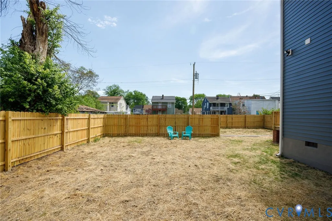
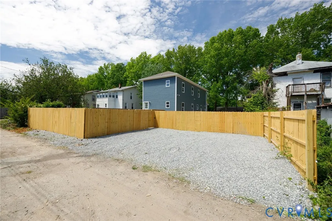
BEDS, BATHS & BEYOND!! Inspired to the studs renovation of this 2304 sq ft 4 bedroom 3.5 bath 2-story featuring lots of unexpected custom finishes and 1st & 2nd floor primary suites! Dazzling quartz/stainless kitchen with extensive cabinet/counter space & island, upscale pendant/recessed lighting package & stunning "Petroleum" tile backsplash. Opens to the inviting living area featuring gorgeous "hand-scraped" oak flooring and beautifully customized staircase wall & wainscoting! The first floor rear primary suite is a delightful surprise with roomy double vanity bath and a big walk-in closet. Upstairs you'll find a wonderfully open 2nd floor landing, two roomy bedrooms and a second massive primary suite with walk-in custom tile shower and spacious walk-in closet. You're welcomed home by a new paver walkway, relaxing oversized front porch and a large landscaped lot with new rear deck overlooking a fenced rear yard and courtyard perfect for pets, and a welcome 3-car off-street parking area. Situated on a quiet established block in a super tight-knit walkable neighborhood convenient to downtown, 64 and 95. Brookland Park Boulevard is becoming the "Carytown" of the Northside with hip hot spots like The Smoky Mug, Morty's, The Fuzzy Cactus and Slay Burger & Alma's Gallery & Shop just to name a few you can enjoy in a two or three block stroll!
| Elementary School | Middle School | High School |
|---|---|---|
| Overby-Sheppard Elementary School | Henderson Middle School | John Marshall High School |
| Price History | |
|---|---|
| 6/25/2026 | Listed $479,950 |
| 8/19/2026 | 2$469,000 |
General Features
| Interior Features | Bedroom on Main Level,Ceiling Fan(s),Eat-in Kitchen,En Suite Bathroom,Full Bath on Main Level,Granite Counters,High Ceilings,Pantry,Recessed Lighting,Walk-In Closet(s) |
|---|---|
| Sewer | Public Sewer |
| Heating | Electric,Heat Pump,Zoned |
| Cooling | Heat Pump,Zoned |
| Possession | Close Of Escrow |
| Roof | Shingle |
| Appliances | Dishwasher,Electric Cooking,Electric Water Heater,Disposal,Microwave,Refrigerator,Smooth Cooktop,Stove |
| Exterior Features | Deck,Unpaved Driveway |
| Patio/Porch Features | Front Porch,Deck |
| Architectural Style | Craftsman,Two Story |
| Pool Features | None |
| Security Features | Smoke Detector(s) |
| Construction Materials | Brick,Block,Drywall,Vinyl Siding |
| Year Built | 1925 |
| View | City |
| Stories | 2 |
| Topography | Level |
| Levels | Two |
| Property SubType | Single Family Residence |
| Tax Year | 2026 |
| Percent Ownership | Individuals |
| Community Features | Sidewalks |
| County | Richmond City |
| New Construction | false |
| Property Type | Residential |
| Subdivision Name | Highland Park Addition |
| Garage Y/N | false |
| Total Rooms | 8 |
| Full Baths | 3 |
| Status | Active |
| Directions | DILL TO POLLOCK TO 4TH AVE |
| High School | John Marshall |
| View Y/N | true |
| Zoning Description | R-6 |
| MLS Area | 30 - Richmond |
| Lot Size Units | Acres |
| Waterfront Y/N | false |
| Elementary School | Overby-Sheppard |
| Year Built Details | Actual |
| Tax Annual Amount | 1740 |
| Middle/Junior High School | Henderson |
| Property Condition | Resale |
| Days on Market | 74 |
| Standard Status | Active |
| Occupancy Type | Vacant |
| Tax Assessed Value | 151000 |
| Tax Lot | 9 |
| Ownership Type | Sole Proprietor |
| Property Sub Type Additional | Single Family Residence |
Interior Features
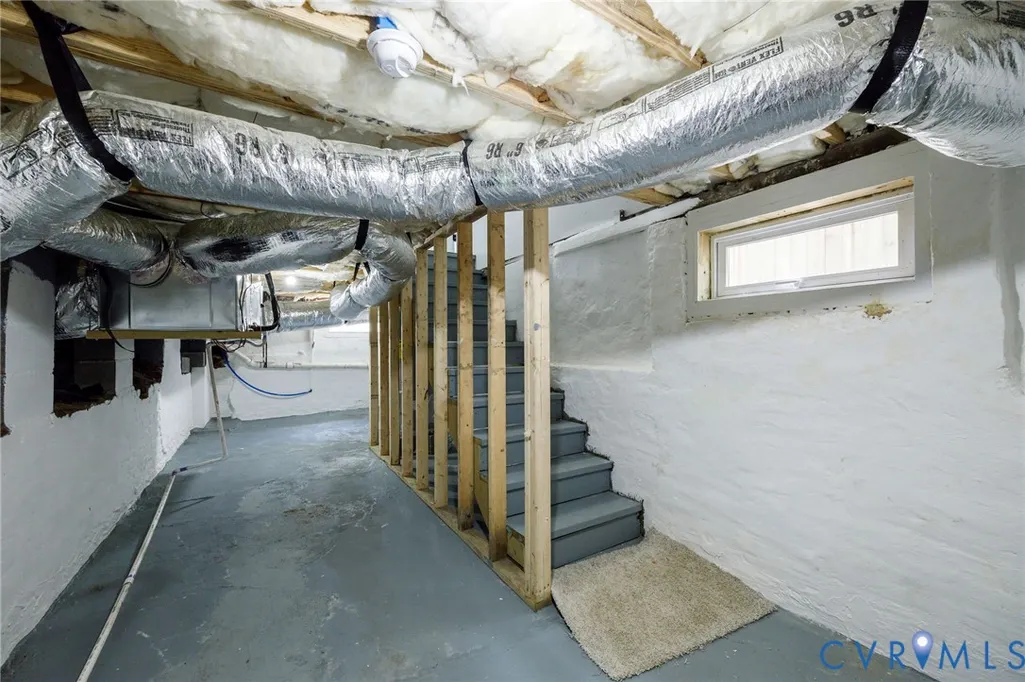
| Basement | Partial,Partially Finished |
|---|---|
| Flooring | Ceramic Tile,Partially Carpeted,Wood |
| Total Stories | 2 |
| Basement (Y/N) | true |
| Air Conditioning Y/N | true |
| Heating Y/N | true |
| Half Baths | 1 |
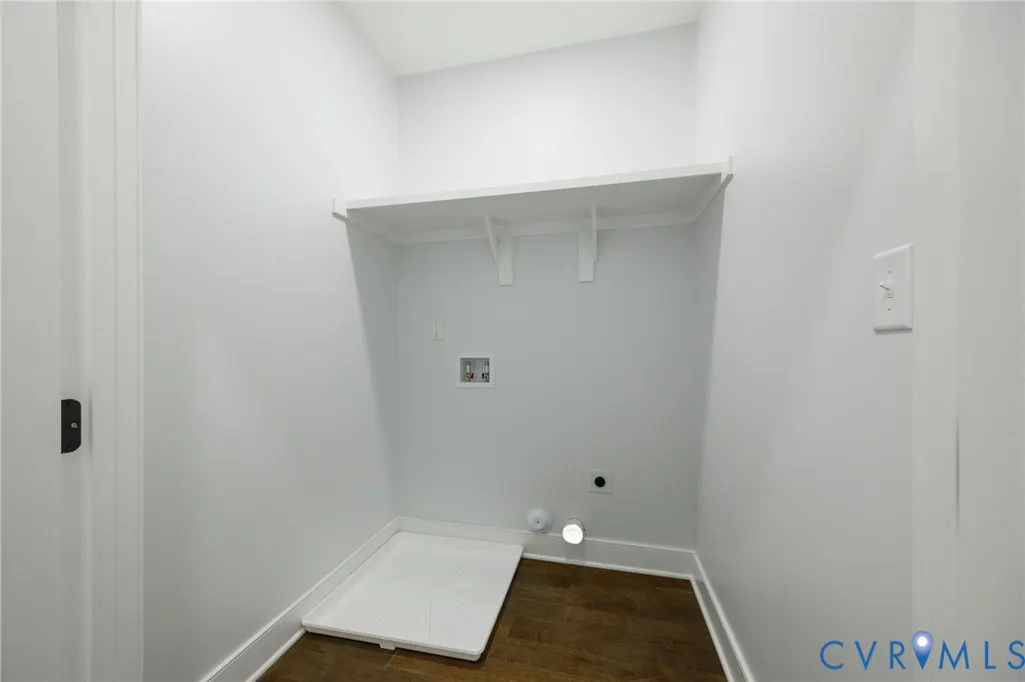
| Laundry Features | Washer Hookup,Dryer Hookup |
| Total Bedrooms | 4 |
| LivingAreaSource | Builder |
| Total Baths | 4 |
Exterior Features
| Fencing | Back Yard,Fenced,Partial,Wood |
|---|---|
| Parking Features | Driveway,Off Street,On Street,Unpaved |
| Lot Features | Landscaped,Level |
| Water Source | Public |
| Lot Size Area | 0.1722 |
| Lot Size Acres | 0.1722 |
Amenities
- Foreclosure
- Views
- Short Sale
- New Construction
- Adult 55+
- Lease To Own
- No HOA Fees
- Furnished
- Primary On Main
- Air Conditioning
- Seller Finance
- Green
- Fixer Upper
- Horse
- Golf
- Fireplace
- Deck
- Garage
- Basement
- Pool
Property vs Single Family Average in 23222
Price
Taxes
Year Built
 All or a portion of the multiple listing information is provided by the Central Virginia Regional Multiple Listing Service, LLC, from a copyrighted compilation of listings. All CVR MLS information provided is deemed reliable but is not guaranteed accurate. The compilation of listings and each individual listing are ©2026 Central Virginia Regional Multiple Listing Service, LLC. All rights reserved.
All MLS listings are © 2026 Central Virginia Regional Multiple Listing Service, LLC. All
All or a portion of the multiple listing information is provided by the Central Virginia Regional Multiple Listing Service, LLC, from a copyrighted compilation of listings. All CVR MLS information provided is deemed reliable but is not guaranteed accurate. The compilation of listings and each individual listing are ©2026 Central Virginia Regional Multiple Listing Service, LLC. All rights reserved.
All MLS listings are © 2026 Central Virginia Regional Multiple Listing Service, LLC. All
